A warm, refined backdrop for performance
A school auditorium needs to perform in more ways than one. It needs to create a sense of occasion, support the practical demands of a busy education environment and deliver an interior that feels considered from every seat. At the Santa Maria College Cultural Centre in Attadale, Perth, SUPAWOOD architectural linings help bring those requirements together in a striking new auditorium.
Designed by Architectus, built by PS Structures and installed by Easychoice, the project combines warm Blackbutt finishes with a dramatic dark interior and vibrant red seating.

Creating impact from walls to ceiling
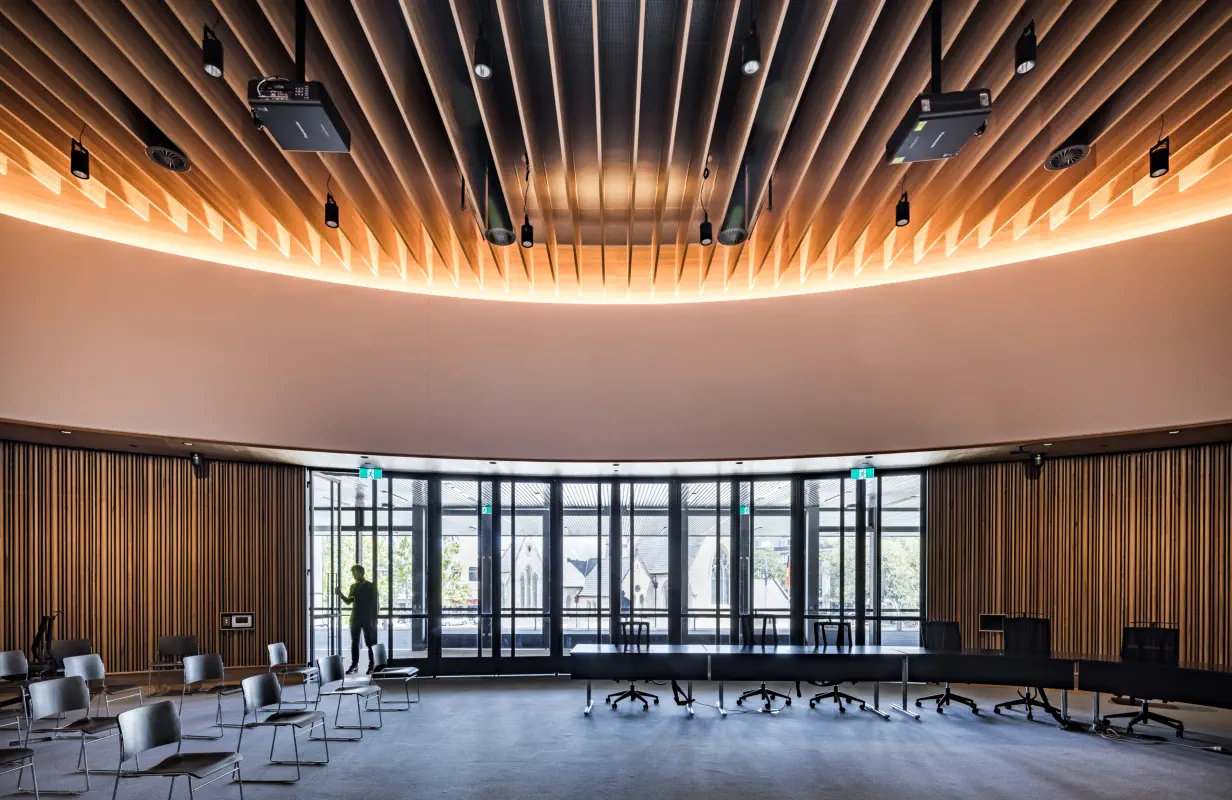
One of the defining features of the auditorium is the expansive curved feature ceiling.
SUPALINE in SUPAFINISH Blackbutt follows the ceiling geometry across the auditorium, creating a continuous timber-look surface overhead. The warm finish provides a strong visual counterpoint to the black upper walls and helps draw the eye towards the stage.
At lower level, SUPALINE in Natural Timber Veneer Blackbutt was used across the auditorium walls, continuing the timber character through the space and alongside the stepped seating. Together, the two applications give the auditorium a cohesive material palette while allowing the ceiling and walls to perform distinctly within the overall design.


Working through the details
Delivering the architectural intent was only part of the challenge.
Group 2 fire rating requirements were an important consideration, while SUPAWOOD worked through extensive detailing during the early stages of the project to help the team meet the project budget. This early collaboration helped translate the design into a practical lining solution while retaining the strong architectural character visible in the completed auditorium.
A result the project team could be proud of
The response from the project team reflects the success of the finished space.
Bradley Williams of PS Structures described the project as “outstanding”, praising the finished appearance as well as SUPAWOOD’s product quality, customer service and timing. Architectus’ Edward Hicks also highlighted SUPAWOOD’s professional support and the client’s satisfaction with the finished project.
The result is an auditorium where warm timber character, bold contrasts and carefully resolved architectural details create a fitting setting for performance, presentation and school life.
Additional Project Information:
Photography: Brian Smyth from Sitevisuals
Project Quick-Reference:
| Products Implemented: | SUPALINE – Decorative Wall and Ceiling Panels |
| Finishes Selected: | SUPAFINISH Blackbutt (Ceiling) | Natural Timber Veneer Blackbutt (Lower Walls) |
| Substrate Specification: | Low-VOC Fire-Retardant MDF Substrate |
| Fire Compliance Rating: | Certified NCC Fire Group 2 Compliant |
| Key Architectural Features: | Continuous Expansive Curved Feature Ceiling & Stepped Wall Paneling |