Great healthcare design combines practical performance with spaces that feel welcoming, calm and considered. At St John of God Midland Private Hospital in Western Australia, architectural ceiling design contributes to this balance, bringing warmth, visual rhythm and definition to key public spaces.
Working alongside Silver Thomas Hanley Architects, Built and L&D Commercial Interiors, SUPAWOOD supplied a combination of timber-look MAXI BEAMS and ALUCLICKaluminium ceiling systems, each selected for its distinct visual character and application.
A striking grid overhead
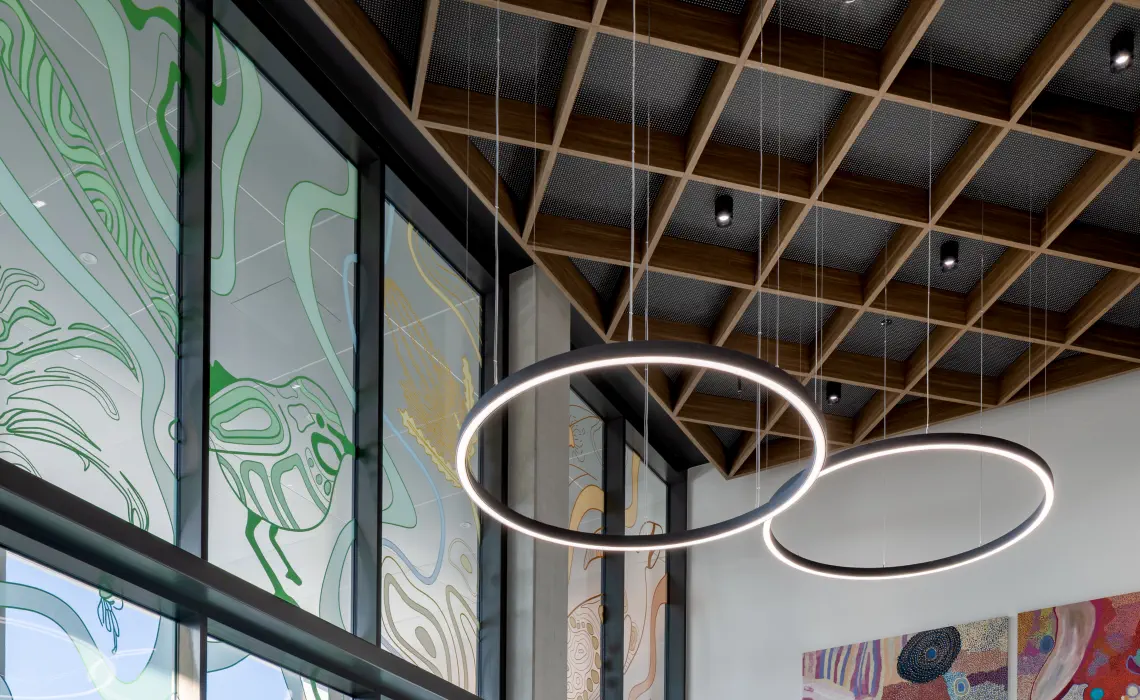
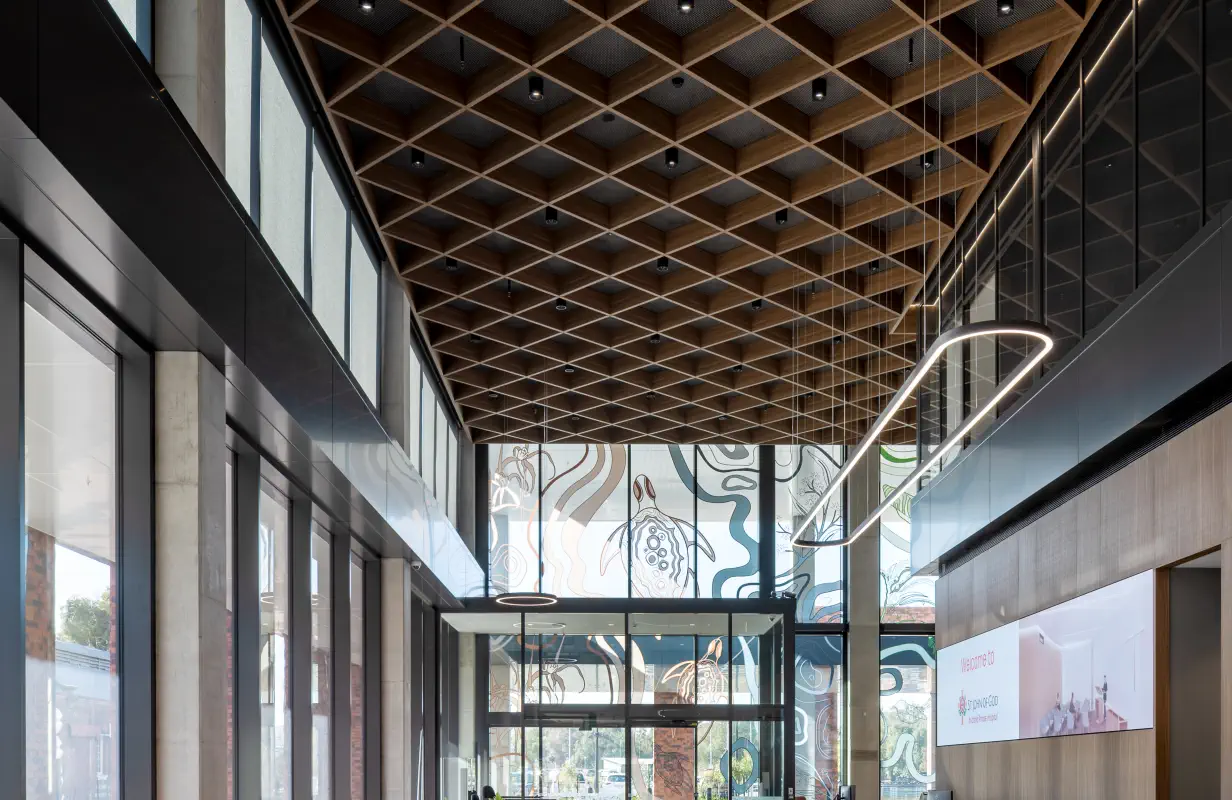
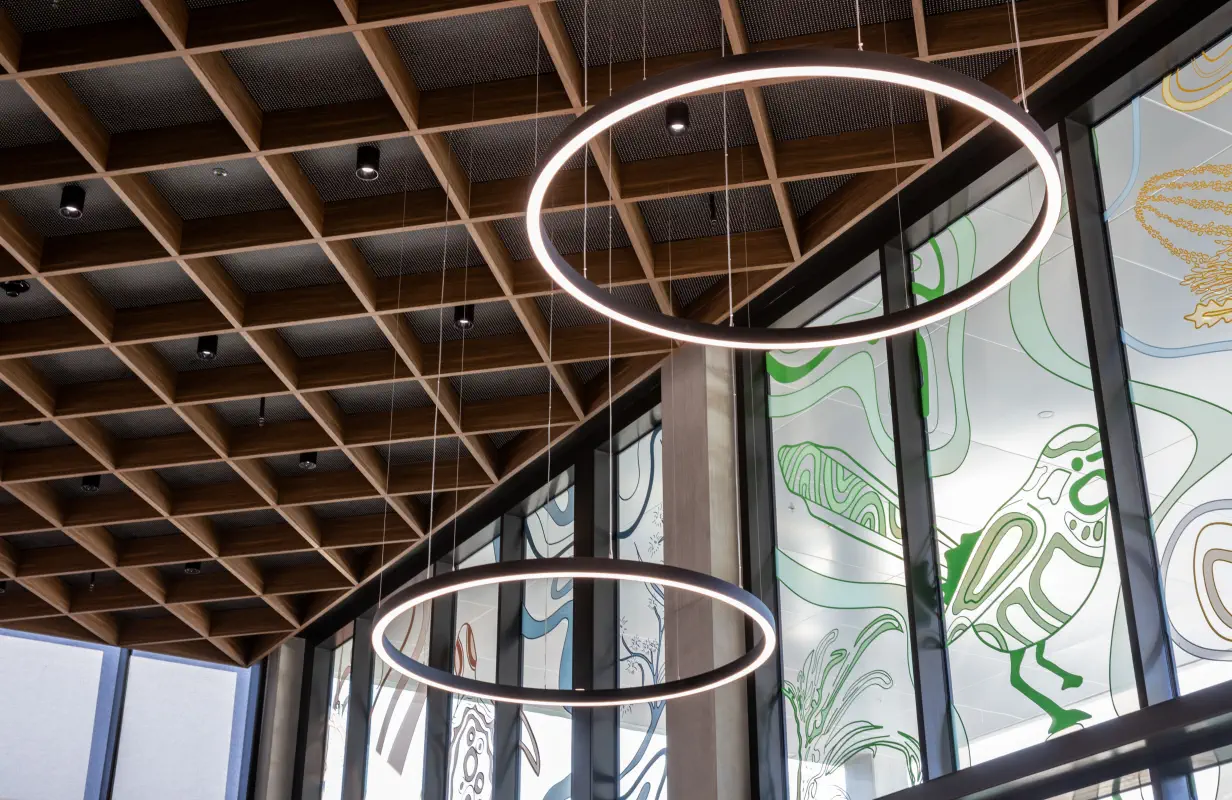
One of the project’s defining architectural features is the void ceiling, where SUPAWOOD MAXI BEAMS create a striking geometric grid.
Finished in SUPATEXTURE Spotted Gum, the beams introduce the warmth and character of timber into the interior. Arranged in a square grid at 1,000 mm centres, the system creates a strong architectural rhythm across the overhead space.
The result is a distinctive ceiling feature that brings structure, depth and visual interest to the void.
A different approach for the chapel and public spaces
While the void celebrates the warmth and character of Spotted Gum, other areas of the hospital called for a different architectural expression.
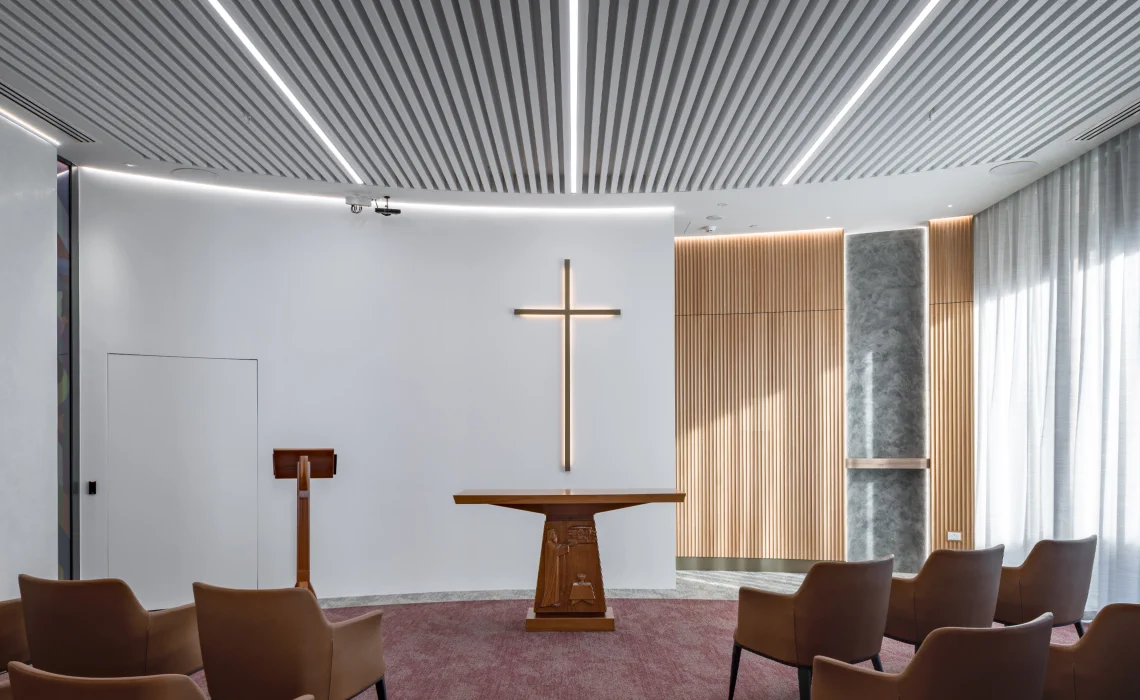
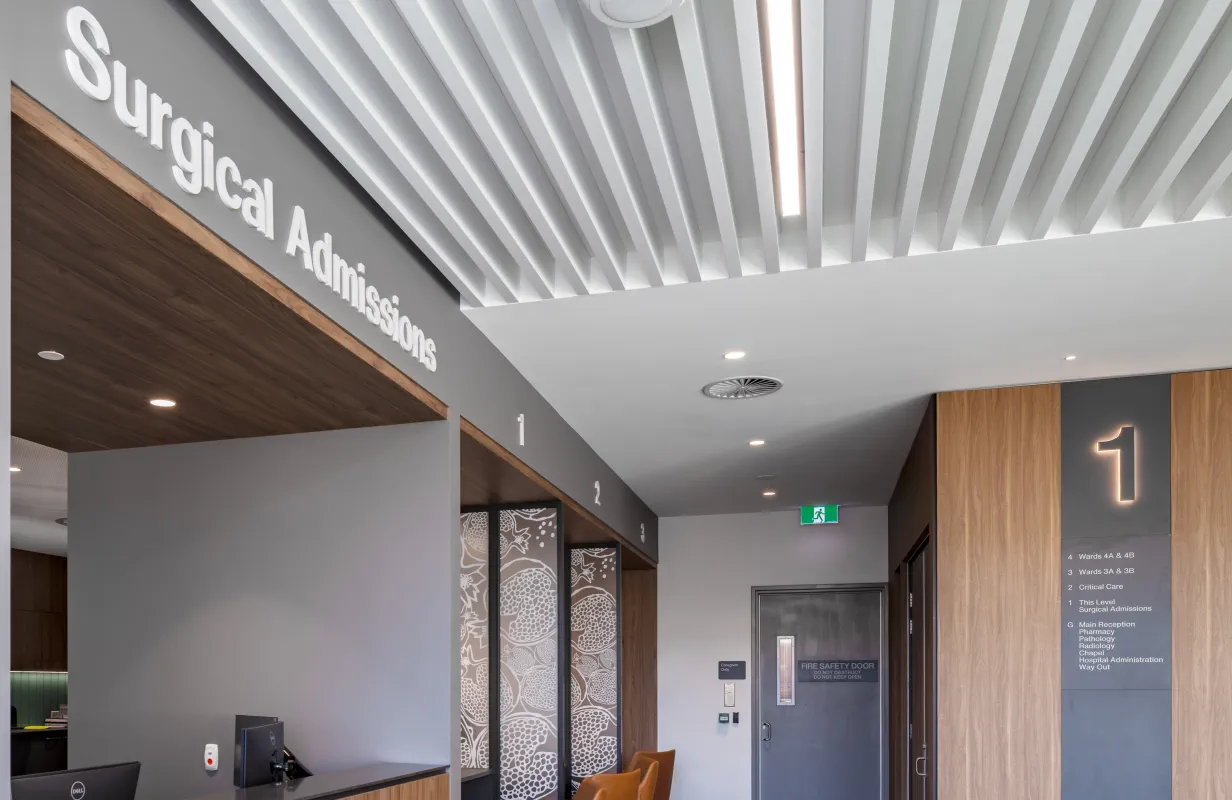
SUPAWOOD’s ALUCLICK system, featuring 150 × 50 mm aluminium profiles in Solid Flat White Matt, was selected for the ground floor chapel, public foyer and lift lobby ceilings.
The crisp white finish and consistent profile create a clean, contemporary appearance, providing a visual contrast to the timber-look grid.
Together, the two systems demonstrate how different materials, finishes and profiles can be used throughout a building while contributing to a cohesive architectural environment.
Collaboration from design through to delivery
Bringing architectural intent into a completed healthcare environment requires close coordination between the design team, builder, installer and supplier.
Throughout the project, SUPAWOOD worked with the project team to provide technical information, respond to detailing requirements and support delivery.
This collaboration was recognised in feedback received after completion.
Candice Hodge
From Silver Thomas Hanley Architects praised both the finished product and SUPAWOOD’s technical support:
“Support and information on details from SUPAWOOD were unbelievable. The quality of the product is amazing.”
Michael Peebles
From Built also recognised the product quality and professionalism of the team:
“It was fantastic, the product is fine, a high-quality product, all good. SUPAWOOD customer service is amazing, very professional.”
For installer L&D Commercial Interiors, clear communication and responsiveness were particularly valuable. Austin Han highlighted the support provided by SUPAWOOD Project Manager Jason Ferguson, acknowledging his quick responses, follow-up and communication throughout the project.
More than the finished ceiling
St John of God Midland Private Hospital demonstrates that successful architectural outcomes are shaped by more than the products themselves.
From the Spotted Gum grid of the void ceiling to the clean aluminium profiles of the chapel and public areas, each system contributes its own architectural character.
Equally important is the collaboration required to bring those elements together.
For SUPAWOOD, the project reflects the value of combining architectural lining solutions with responsive technical support and close collaboration, helping project teams turn design intent into a finished result.