How collaboration resolved complex curves – Baiada’s Tamworth Processing Plant – Amenities Building
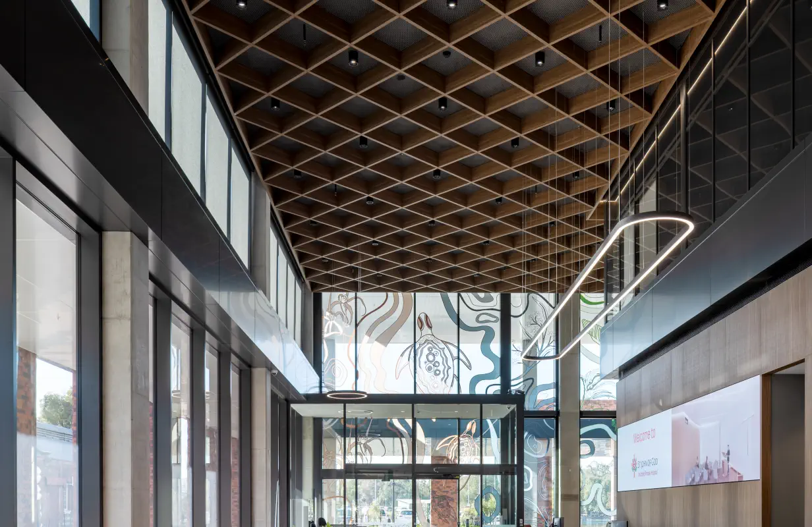
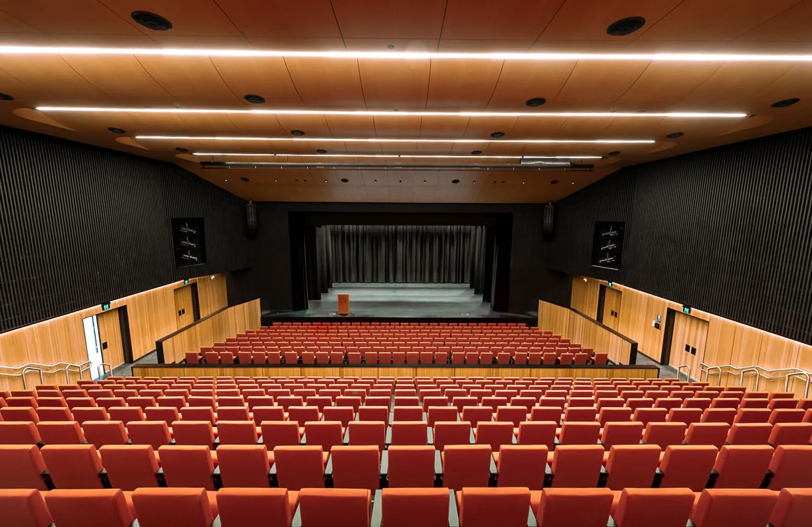
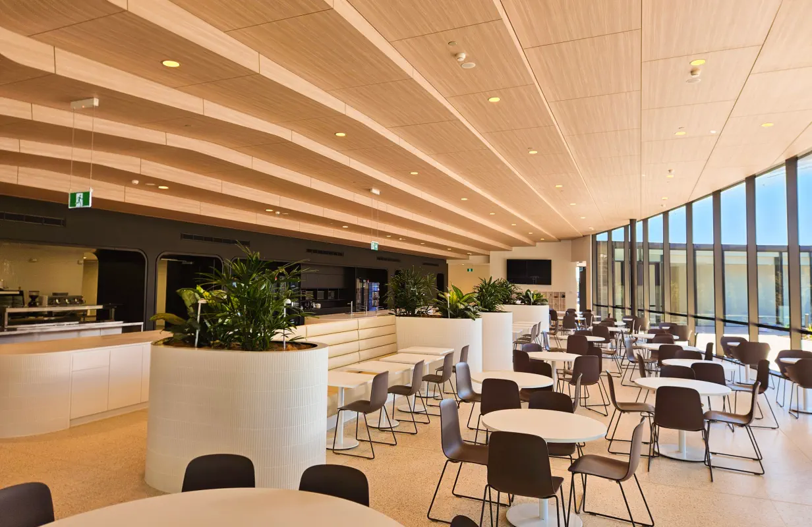
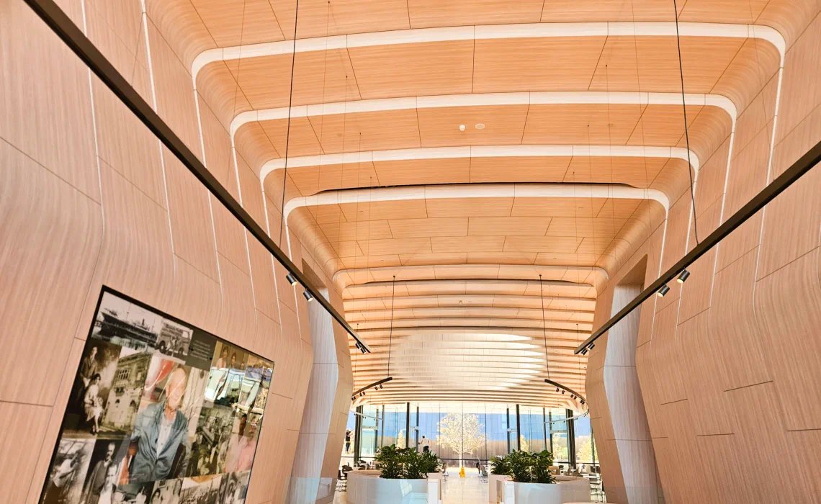
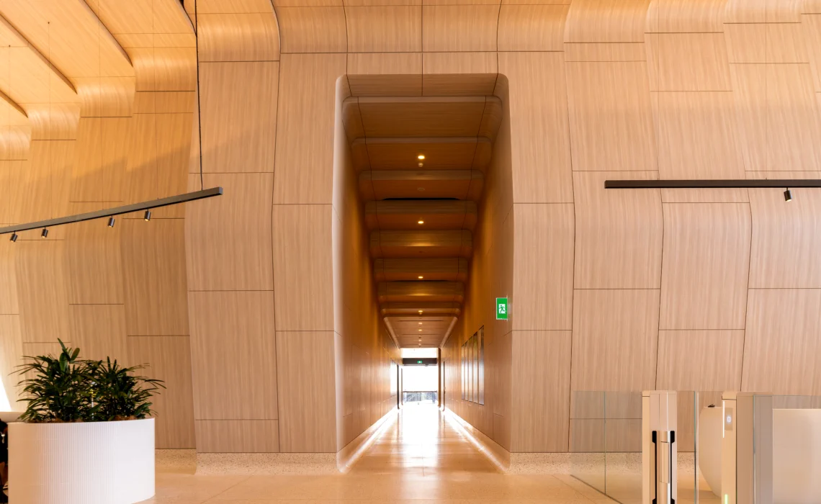
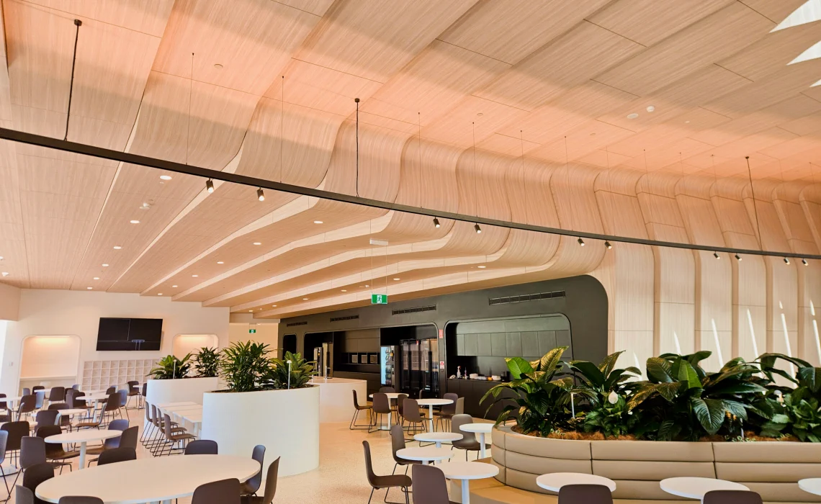
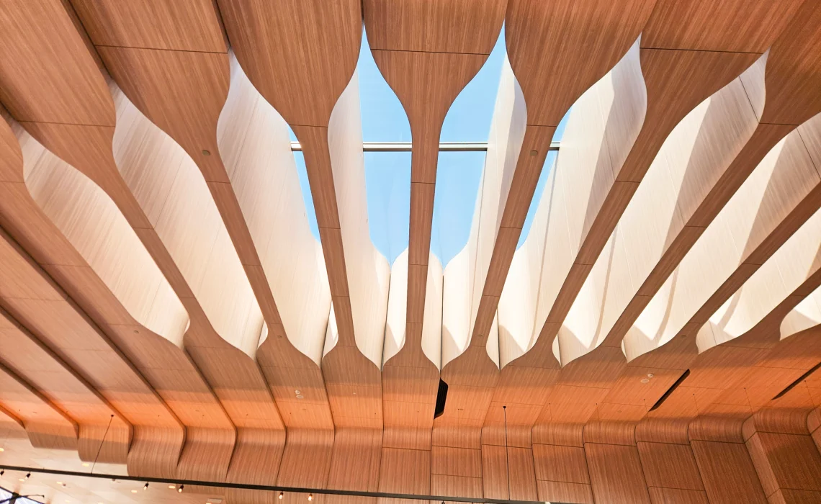
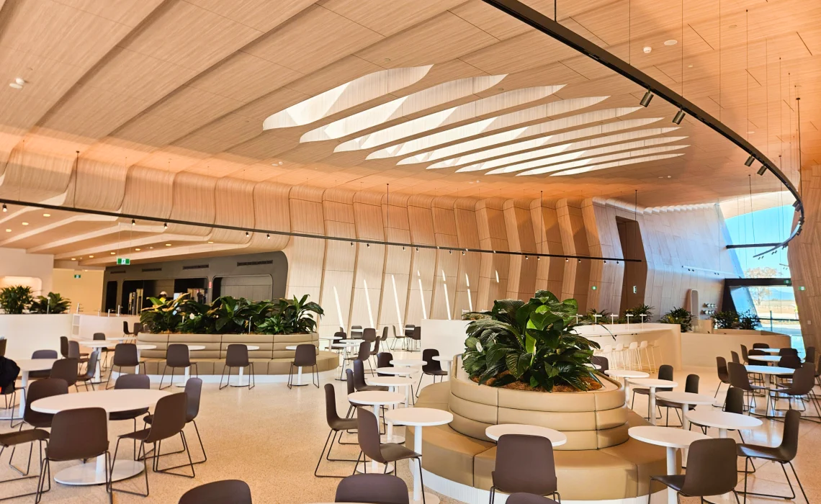
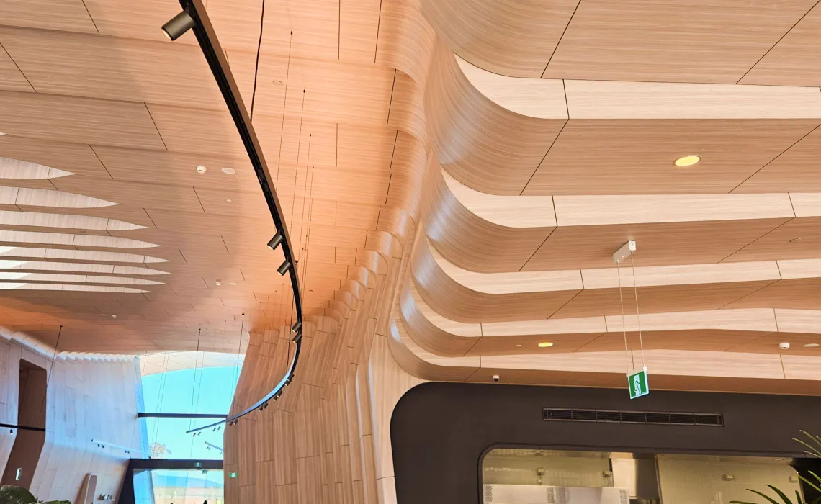
Sweeping curved forms define the interior of the Baiada’s Tamworth Processing Plant – Amenities Building. Turning that design intent into a precisely finished interior took close collaboration from early design through to installation.
SUPAWOOD working with fjcstudio, Richard Crookes Constructions and Vogue Shopfitting & Joinery delivered a highly detailed architectural lining solution, combining curved geometry with demanding joint and tolerance requirements.

Resolving each curve on its own terms
The interior has several distinct curved conditions, and each needed its own approach.
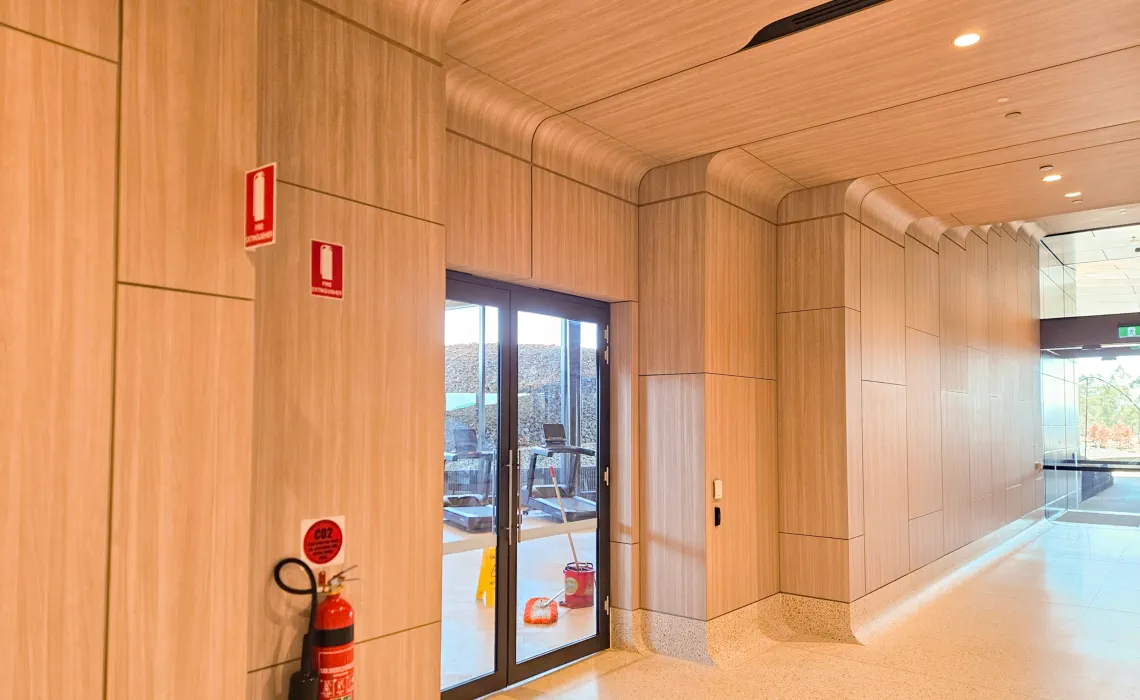
SUPAWOOD supplied a combination of systems. Prefabricated curved panels with small radii were prefixed to structural support frames, while curvable panels with mitred returns were installed onto curved steel framing on site for the larger radii. This let the team match each part of the design to the most suitable construction method while keeping a consistent finish across the installation.
The SUPALINE architectural lining panels were finished in New Age Veneers Cremorne Navurban Diamond, bringing warmth and a refined timber-look finish to the building’s architectural forms.
Coordinated in 3D before a panel was made
SUPAWOOD integrated its shop drawings directly into the project’s shared 3D cloud model Autodesk Construction Cloud. This enabled clash detection and coordination across trades, and gave the architect and builder clear visibility of how the lining system would interface with surrounding elements.
For a design defined by curved surfaces and tight junctions, resolving these details digitally before manufacture reduced risk on site and protected the design intent.
From model to site
Meeting the project’s joint and tolerance requirements of plus minus 0.5mm within a demanding construction programme required careful planning. SUPAWOOD coordinated multiple production batches and staged deliveries over 8 Months so that installation kept pace with the fit-out programme without compromising the finished detail.
Design, manufacture and installation as one process
The project shows what becomes possible when manufacture and installation are considered as part of the design process. By combining prefabricated curved elements, adaptable site-installed panels and collaborative 3D coordination, the project team turned complex architectural geometry into a resolved, buildable interior.
Project Quick-Reference:
| Products Implemented: | SUPALINE – Decorative Curved Ceiling and Wall Panelling |
| Finish Selection: | New Age Veneers (NAV) Cremorne Navurban Diamond (Custom) |
| Substrate Specification: | Low-VOC Fire-Retardant MDF Substrate |
| Geometric Detailing: | Hybrid Prefabricated Small-Radii Panels & Site-Curved Mitred Panels |
| Digital Coordination: | 3D Clash Detection via Autodesk Construction Cloud |
| Tolerance Execution: | Joint Tolerances Resolved to ±0.5 mm over Staged 8-Month Program |