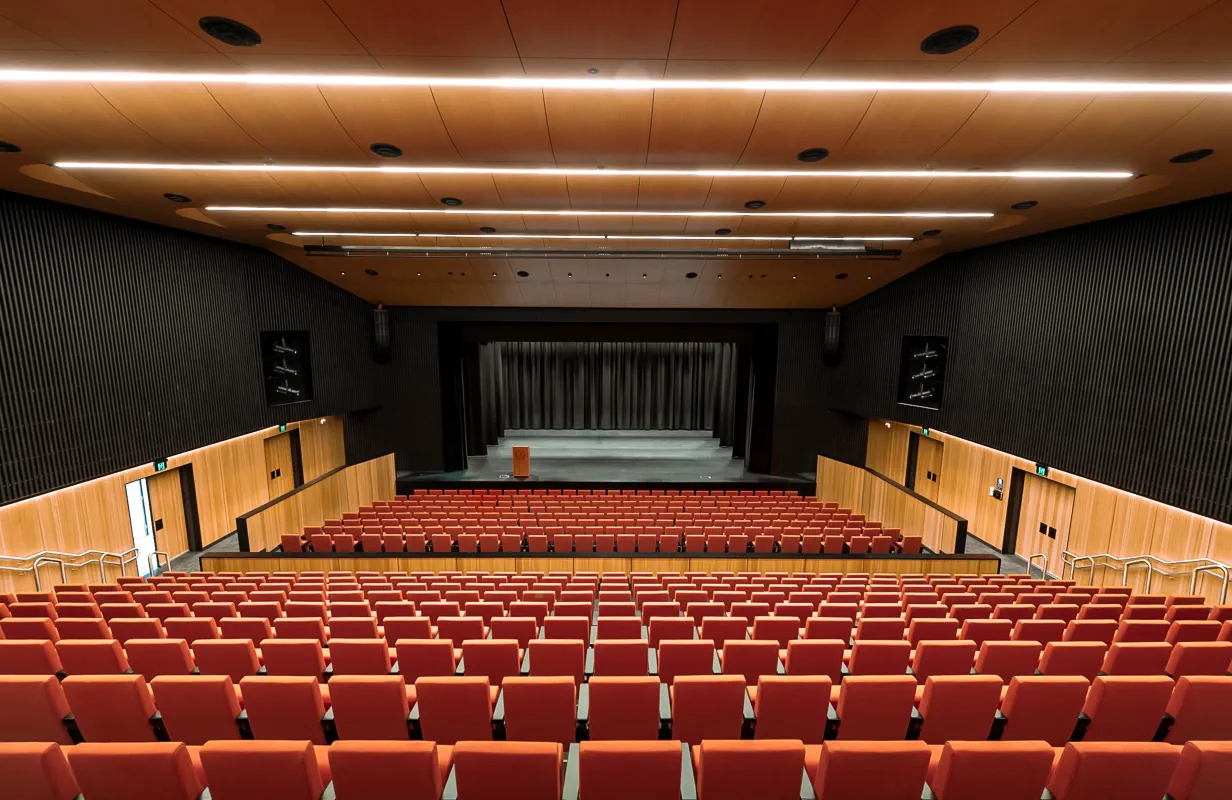
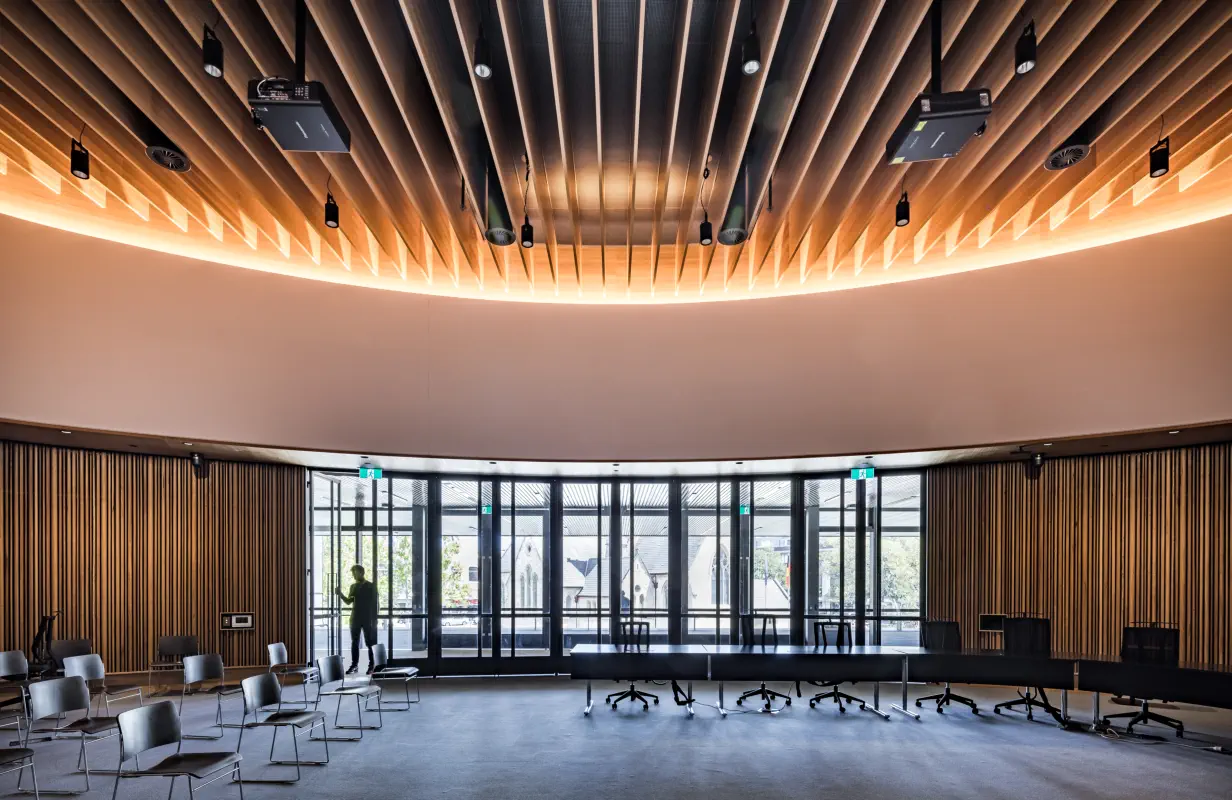
The new civic reception outdoor area refurbishment for the Cairns Regional Council featured a custom configuration of SUPASLAT Aluminum as the main focal point of the space. Designed and produced to satisfy the architect’s original design intent, the completed project also achieved Group Fire ratings and moisture-resistant requirements of the space.
With the external feature wall supplied by SUPAWOOD, the client was able to achieve varying heights of the aluminium slats by modifying and customizing the standard SUPASLAT profiles. With the customization of the SUPASLAT product, SUPAWOOD collaborated with the client to change the batten size to 40x40mm, to accommodate a gap that was required for between the battens, where the battens were placed at varying heights.


Photography: Andrew Watson