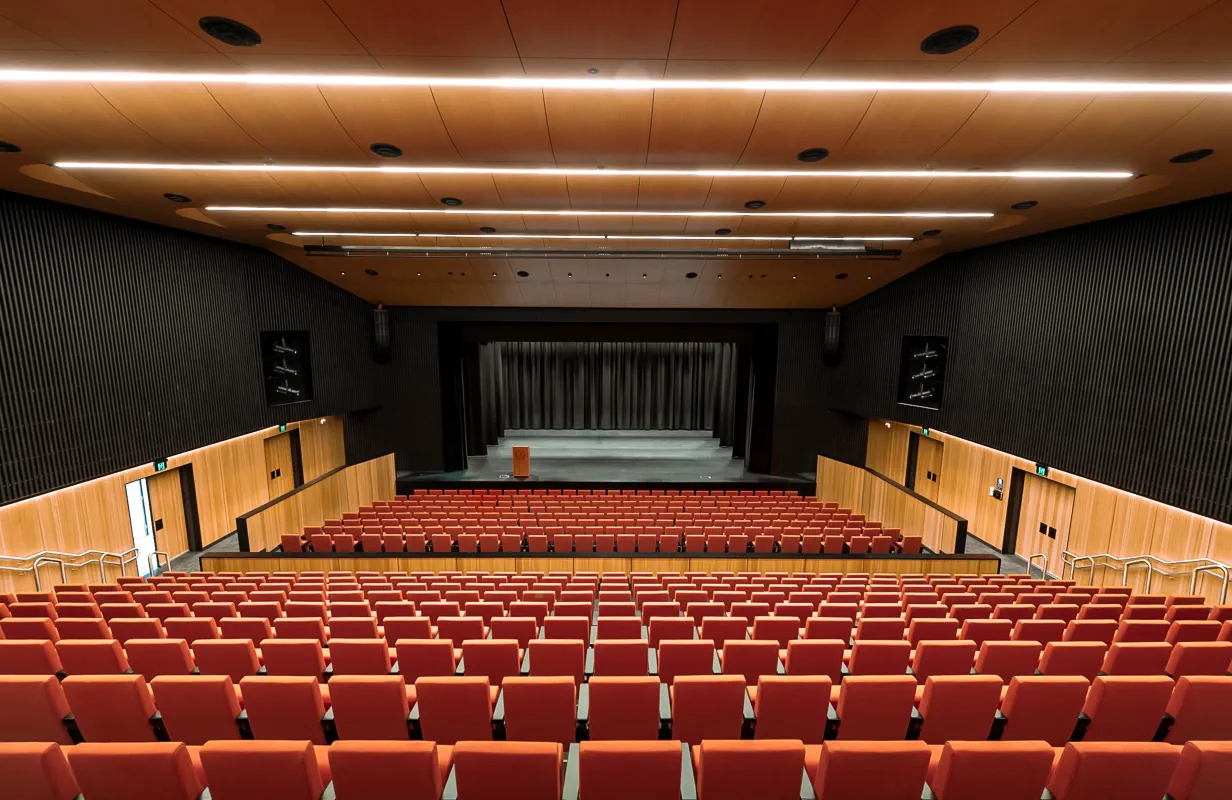
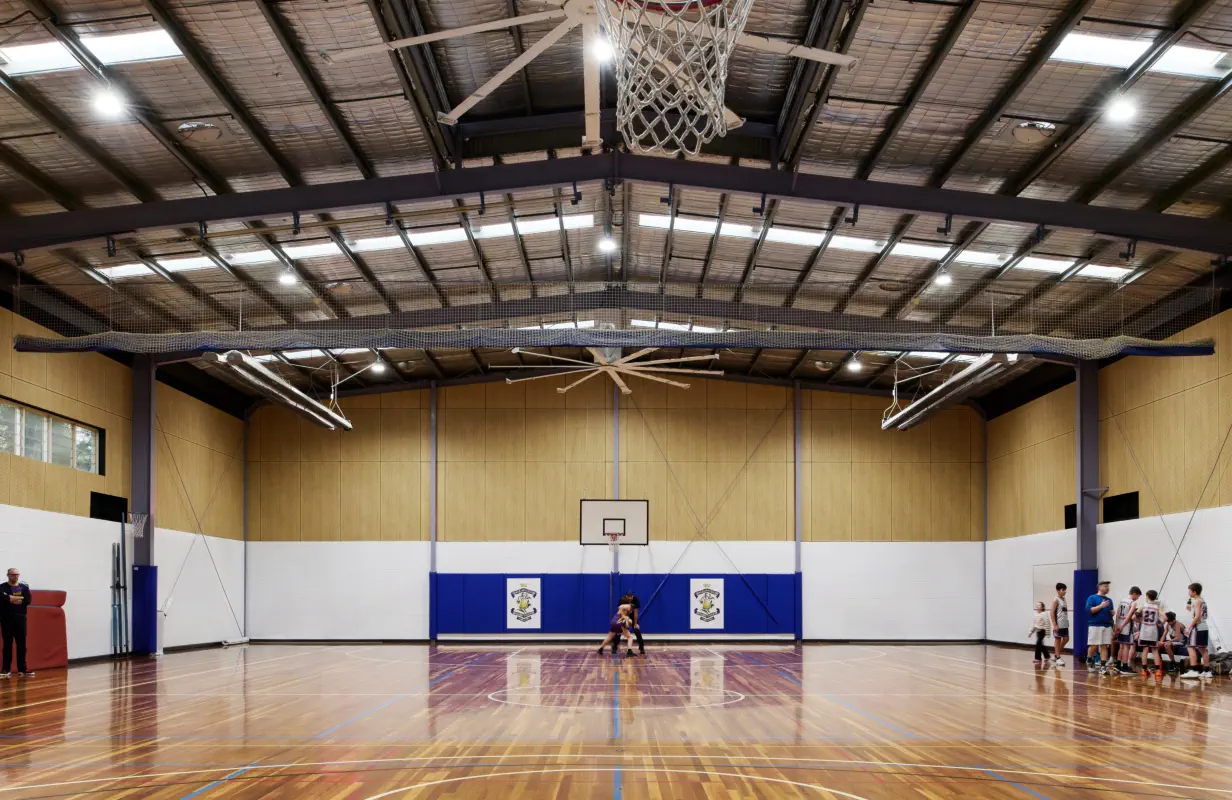
The recently opened MS Plus Centre in Lidcombe is a state-of-the-art facility designed to support individuals living with multiple sclerosis and other neurological conditions. The multi-million dollar project, designed by DEM showcases the integration of many of SUPAWOOD’s premium products that enhance both aesthetics and functionality throughout the building’s spacious interior.
The centre, spanning 8,900 square metres, offers a wide range of services to visitors including physiotherapy, exercise physiology, occupational therapy and various wellness programs. Designed to provide a welcoming and supportive environment, the centre features modern amenities such as a large open-plan lounge and café, a purpose-built gym, therapy areas and accessible specialist disability accommodation.
SUPAWOOD’s high-quality products, including SUPALINE, SUPACOUSTIC and SUPASLAT, were selected for their versatility and consistency of finish across multiple product types. A variety of both flat and curvable panels that were all finished in custom American Oak finish. These were chosen to bring warmth and sophistication to the interior.


Key areas enhanced by SUPAWOOD solutions include:
- Large lobby area – creating an inviting first impression
- Indoor child play areas – ensuring a visually appealing and safe environment
- Active gym – enhancing acoustic performance and aesthetics
- Corridors and column covers – providing continuity in design
- Café and lounge area – fostering a comfortable and stylish atmosphere
- Breakout zones and open-plan workspace – promoting collaboration and focus
- Boardroom and ante space – offering an elegant and professional setting
The impact of SUPAWOOD’s products was praised by Peter Hadjisavas from the DEM team, “Product looks fantastic. We have a very happy client.” SUPAWOOD is delighted to have been part of this transformative project, delivering premium interior solutions that enhance well-being and user experience.