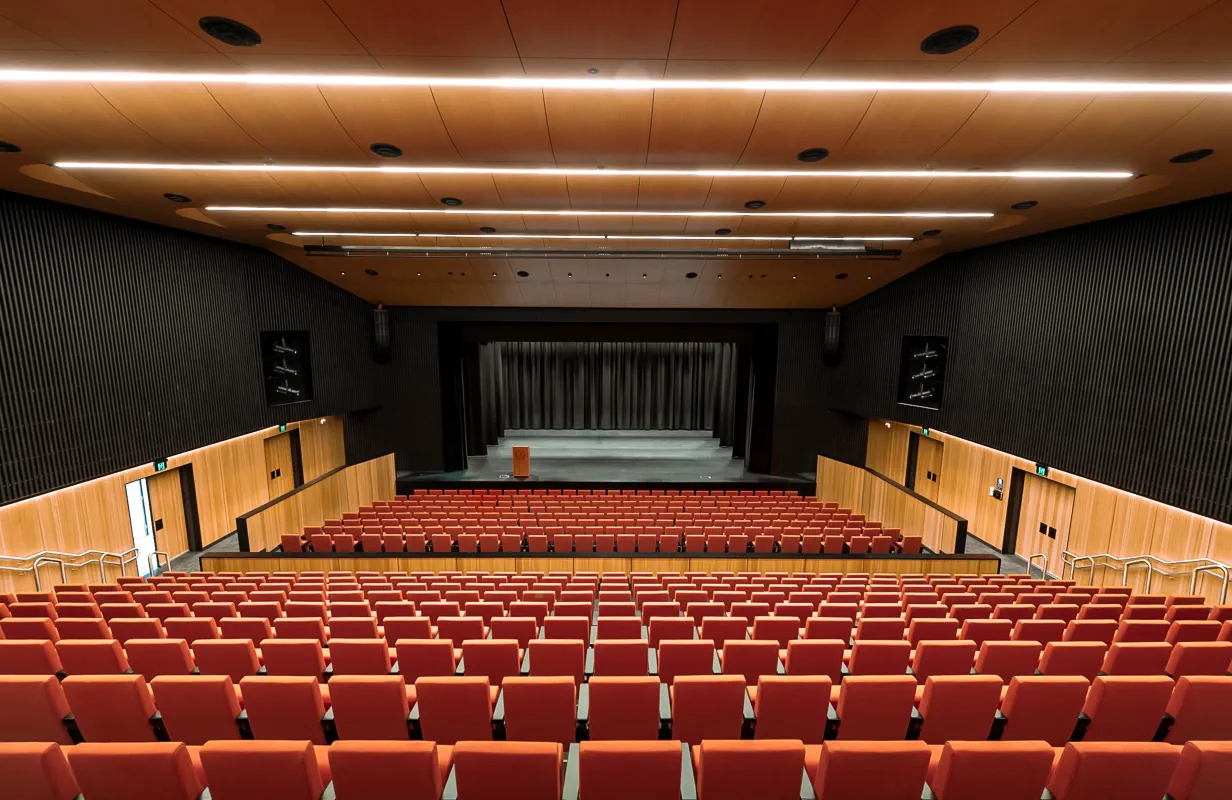
Located below the Mitchell Reading Room in the State Library of NSW heritage building, stands the new Auditorium with tiered seating for 344 people. The refurbishment of the original bookstacks area of this historical building was undertaken by architects, Cullen Feng and builders, Intrec, SUPAWOOD was proud to be part of the revitalisation of this important historical space. In tribute to the bookstacks that once adorned the space, the Auditorium was lined with individual timber slats, representing the spines of stacked books, extending impressively across the curving six-metre-high walls.
SUPAWOOD was engaged to supply the customised curved timber-slatted acoustic panels for the Auditorium and the entrance area. We provided a fully customised version of the SUPASLAT Modular System. The slats were supplied in a domed profile to mimic the shape of the books and in the following alternating solid timber finishes:
- Full Walnut Stain on Spotted Gum
- Clear Satin Spotted Gum
- Clear Satin Blackbutt
- ½ Walnut Stain on Spotted Gum


The panels were manufactured as curveable to the exact radii required and with varying spacing allowing for the panels to follow the concave curved walls, fitting perfectly to the framing on site during installation. Ensuring a seamless application of the lining, the SUPASLAT panels were also used for the integrated curved doors in both the Auditorium and entrance. All slats were supplied as preassembled panels, curveable and cut-to-size with shop drawings and fixings, ensuring a smooth and streamlined installation of the walls and doors lining.
The acoustics of the panels were essential to the Auditorium space, achieving both sound reflection and absorption where required, while ensuring the unified design intent was realised. Panels were supplied with black SUPABAB integrated acoustic textile backing consistently across all panels. In addition, a solid backing was added to assist with sound reflection in select panels and cross-battens on the remaining panels, ensured an air cavity for sound absorption in the concealed insulation behind. All products were supplied as Fire Group 3 in accordance with the compliance requirements of the spaces.
Awards:
- 2024 – AIB (NSW) Professional Excellence Awards – New South Wales Building Professional of the Year – Winner
- 2024 – AIB (NSW) Professional Excellence Awards – Project Management – Winner
- 2024 – AIB (NSW) Professional Excellence Awards – Adaptive Management (Over $2 Million) – Winner
- 2024 – AIB National Professional Excellence Awards – Adaptive Use (Over $2 Million) – Winner
- 2024 – AIA NSW Architecture Awards – Public Architecture – Shortlisted
Additional Project Information:
Products/Finishes:
- Auditorium entrance and Doors: Customised curved SUPASLAT panels, with SUPABAB backing in Clear satin 2 pac PU on Victorian Ash solid timber.
- Auditorium Lining and Doors: Customised curved SUPASLAT panels, with SUPABAB backing, with domed slats in alternating profile spacing and finishes.
- Finishes alternated between: Blackbutt and Spotted Gum solid timber with Clear Satin Finish and Walnut Stain.