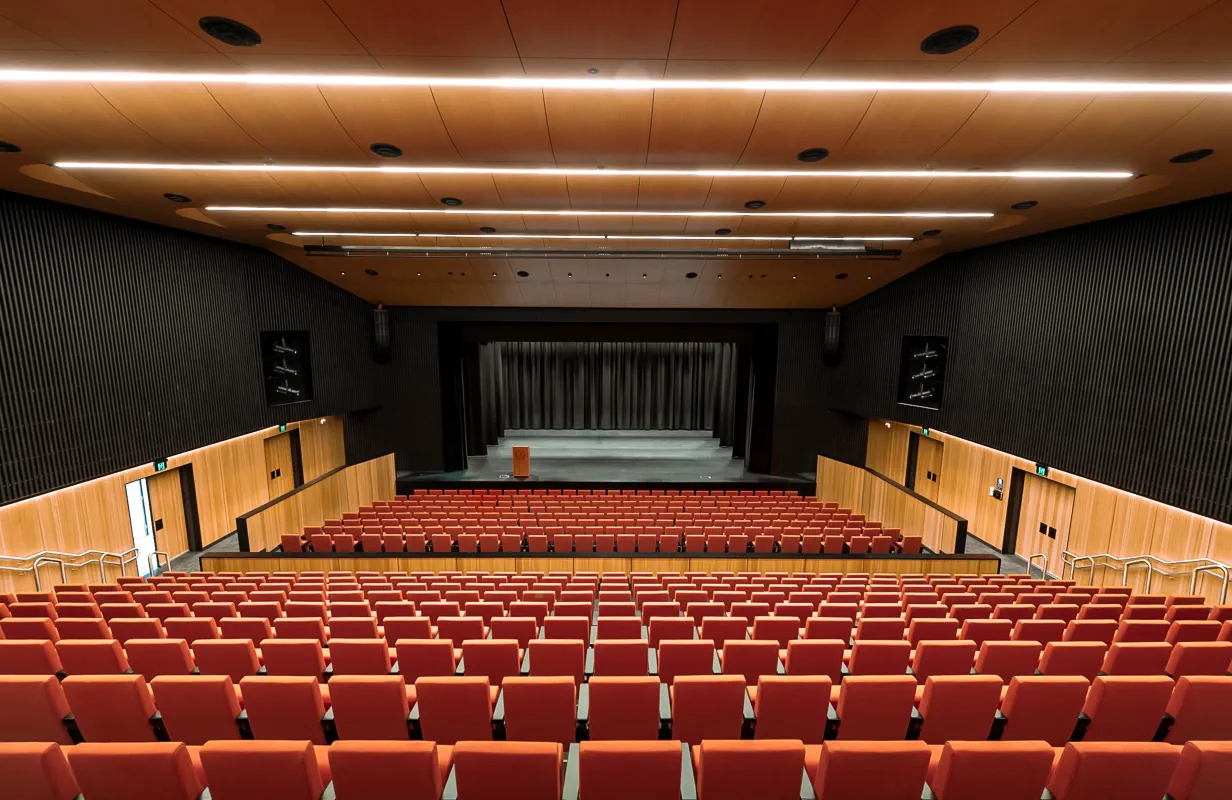
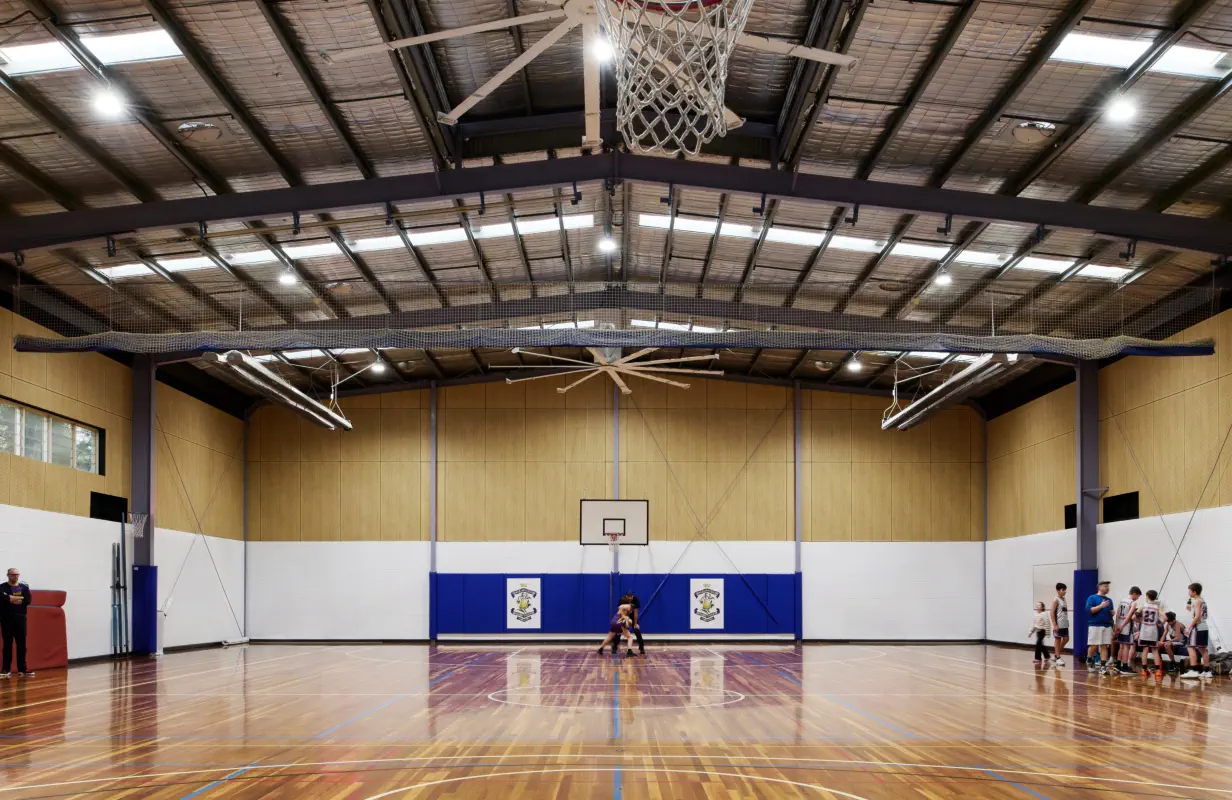
The redevelopment of Rockhampton Special School in Queensland delivers a modern, inclusive learning environment designed to support students with diverse needs. The project integrates innovative architecture with high-performance materials to create welcoming, functional spaces that promote comfort, collaboration and wellbeing.
Working with DB Arch, Hutchinson Builders – Rockhampton, and installer G&L Dunnett, SUPAWOOD supplied a range of custom architectural ceiling and screening systems that addressed complex design requirements while enhancing the natural aesthetic of the school environment.
Curved Acoustic Ceilings for Collaborative Learning
A key architectural feature of the project is the installation of curved wave-form ceilings throughout the collaborative learning areas. SUPAWOOD supplied SUPALINE and SUPACOUSTIC panels in SUPAFINISH Blackbutt and Spotted Gum, bringing warmth and natural timber tones to the interiors.
These ceilings were designed with a stepped curved profile, creating dynamic flowing forms that visually define learning zones while improving acoustic performance. The SUPACOUSTIC panels help reduce reverberation and noise within active educational environments, supporting clearer communication and a calmer learning atmosphere.
To achieve the complex ceiling geometry, SUPAWOOD developed custom curved framing systems, supplied in flat-pack form for efficient on-site assembly. This approach ensured accurate installation while simplifying construction for the project team.


Architectural Screens and Stair Balustrades
SUPAWOOD also supplied ALUCLICK D-Series aluminium click-together battens in Blackbutt and Spotted Gum finishes, used to create striking architectural screens throughout the project.
These screens were installed around staircases and external areas using a custom SUPAWOOD fixing system, forming floating screen balustrades as well as full-height straight and curved privacy screens. The screening elements enhance safety and privacy while maintaining visual openness and strong architectural character.
The durability and non-combustible properties of the ALUCLICK system made it well suited to the project’s compliance requirements, while the timber-look finish ensures the building maintains a warm, natural appearance.


Delivering Complex Design Requirements
The project involved several technically demanding elements including:
- Stepped curved acoustic ceilings
- Custom floating screen balustrades
- Full-height straight and curved privacy screens
- Acoustic performance requirements for learning spaces
- Non-combustible materials for compliance
- Flat-pack curved framing systems for efficient installation
SUPAWOOD’s ability to design and manufacture custom architectural lining and ceiling systems ensured the project’s design vision could be realised without compromising buildability or performance.