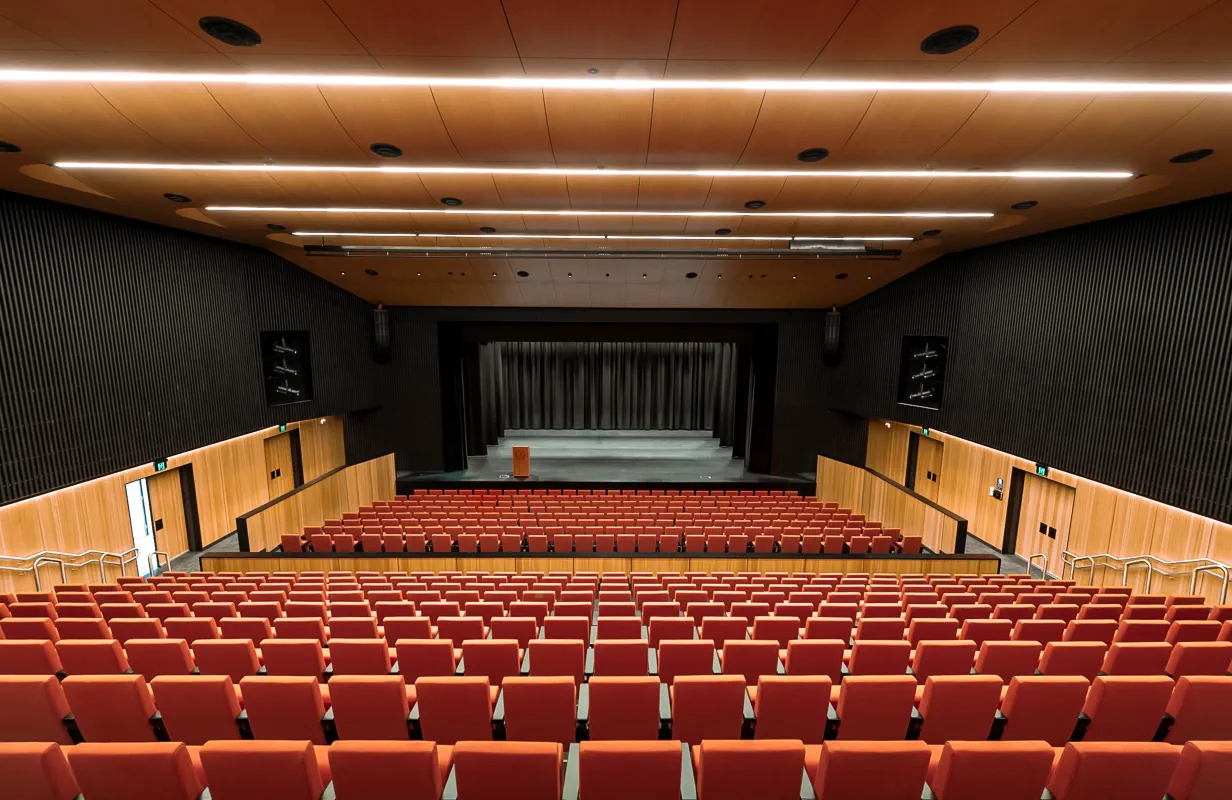
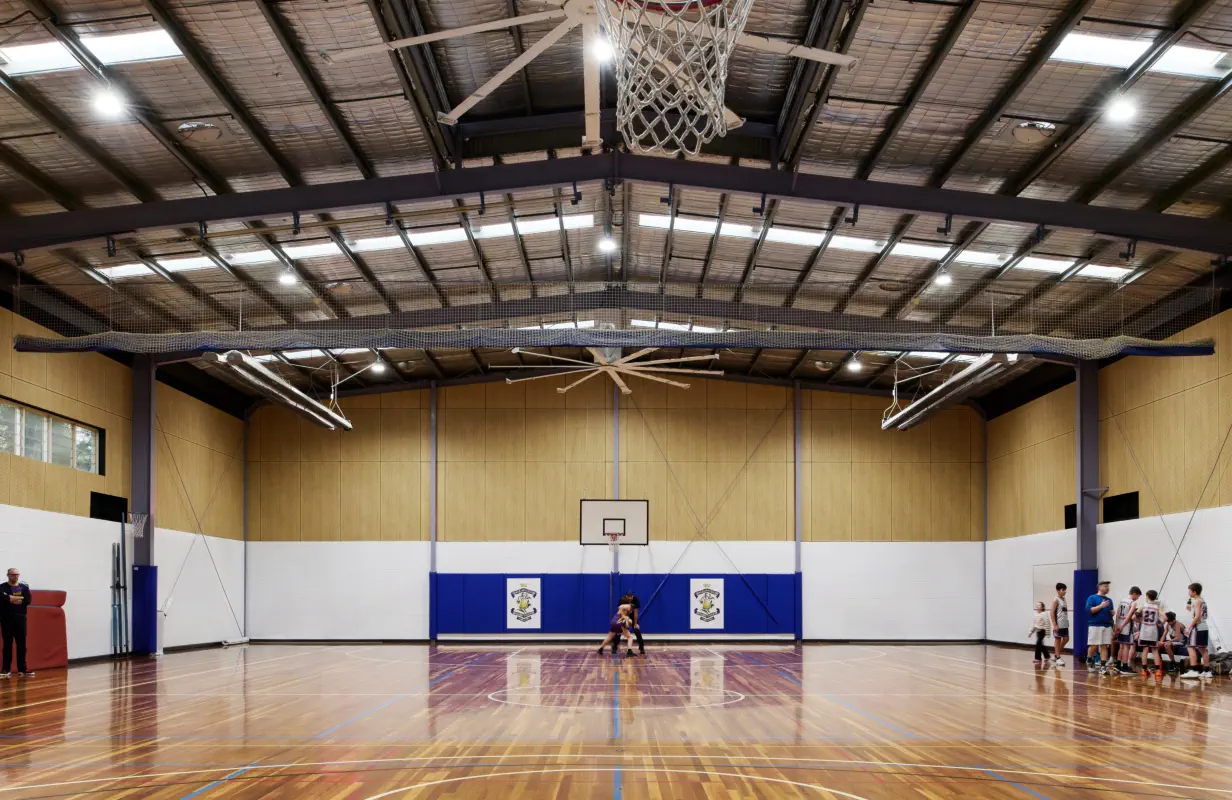
The Paula Fox Melanoma and Cancer Centre (PFMCC) in Melbourne, and recent recipient of the 2024 World Architecture Festival’s Completed Buildings – Best Health Building Award, represents a high standard in healthcare architecture, combining creative design choices with buildability to develop a world-class clinical and research facility. Designed by Lyons Architecture and constructed by Kane Construction, the project required precise attention to detail, functionality, and aesthetic appeal. A key element of the design was the use of SUPASLAT Blackbutt laminated timber panels, installed by Ultimate Interior Group, to create visually striking yet functional interiors on Levels 1 and 2.
Architectural Vision and Challenges
Lyons Architecture envisioned a warm, inviting space that balanced clinical requirements with human-centric design. Timber was chosen as the defining interior material for its natural beauty, warmth, and ability to soften the otherwise clinical environment. However, the complexity of the design presented challenges, particularly the requirement for custom curvable walls that integrated with the facility’s advanced infrastructure.
Constructing these walls called for precision-engineered materials capable of achieving the desired aesthetic while ensuring durability and functionality in a high-use healthcare environment. SUPASLAT Blackbutt laminated timber panels were selected for their ability to meet these demands, offering a sustainable and versatile solution.
Innovative Use of SUPASLAT Panels
The SUPASLAT Blackbutt panels were integral to creating the curved, organic forms that define the PFMCC interiors. These panels, known for their high-quality finish and adaptability, were used to craft the unique wall features on Levels 1 and 2. Unlike many projects of this scale and complexity, standard panels were employed and adjusted onsite to achieve the bespoke design.
This onsite adaptability significantly reduced lead times and allowed for a more efficient installation process. The flexibility of the SUPASLAT system ensured the design intent was preserved, even in areas where adjustments were required to accommodate the building’s complex geometry.
Installation Excellence
Ultimate Interior Group played a key role in realising the vision for the interior of PFMCC. Their expertise in handling challenging installations was evident throughout the project. By leveraging the flexibility of the SUPASLAT system, they successfully executed the curved wall designs while maintaining the high standards expected in a facility of this nature.
Andy Wu
From Ultimate Interior Group commended the SUPASLAT product and the support provided by the supplier, stating:
The product was fantastic. The shop drawings were very clear, feedback very quick, service overall good too.
Such feedback highlights the importance of collaboration and clear communication in delivering complex projects.
Sustainability and Functionality
In addition to its aesthetic appeal, the SUPASLAT Blackbutt panels contributed to the project’s sustainability goals. Timber is a renewable resource, and the use of laminated panels ensures efficient use of materials with minimal waste. The warm, natural tones of the Blackbutt finish not only enhance the interior environment but also create a calming and welcoming atmosphere for patients, staff and their families.
The panels were also designed to meet the rigorous functional requirements of a healthcare setting. Their durability and ease of maintenance make them an ideal choice for a high-traffic environment, ensuring the interiors remain visually sound over time.
A Collaborative Success
The completion of the Alfred Health PFMCC showcases what can be achieved through innovative design, high-quality materials, and skilled craftsmanship. The collaboration between Lyons Architecture, Kane Construction, and Ultimate Interior Group ensured that every detail of the project was executed to the highest standard.
Using SUPASLAT Blackbutt laminated timber panels not only brought the design vision to life but also demonstrated the value of adaptable, sustainable materials in addressing complex architectural challenges. The result is a state-of-the-art facility that combines functionality, sustainability, and aesthetic excellence, setting a new standard for healthcare environments in Australia.
Awards
2024 – World Architecture Festival (WAF) – Completed Buildings: Health – Winner