A premium, high-quality end result has been achieved with the recently completed Canberra Grammar School Snow Concert Hall & Music Centre project.
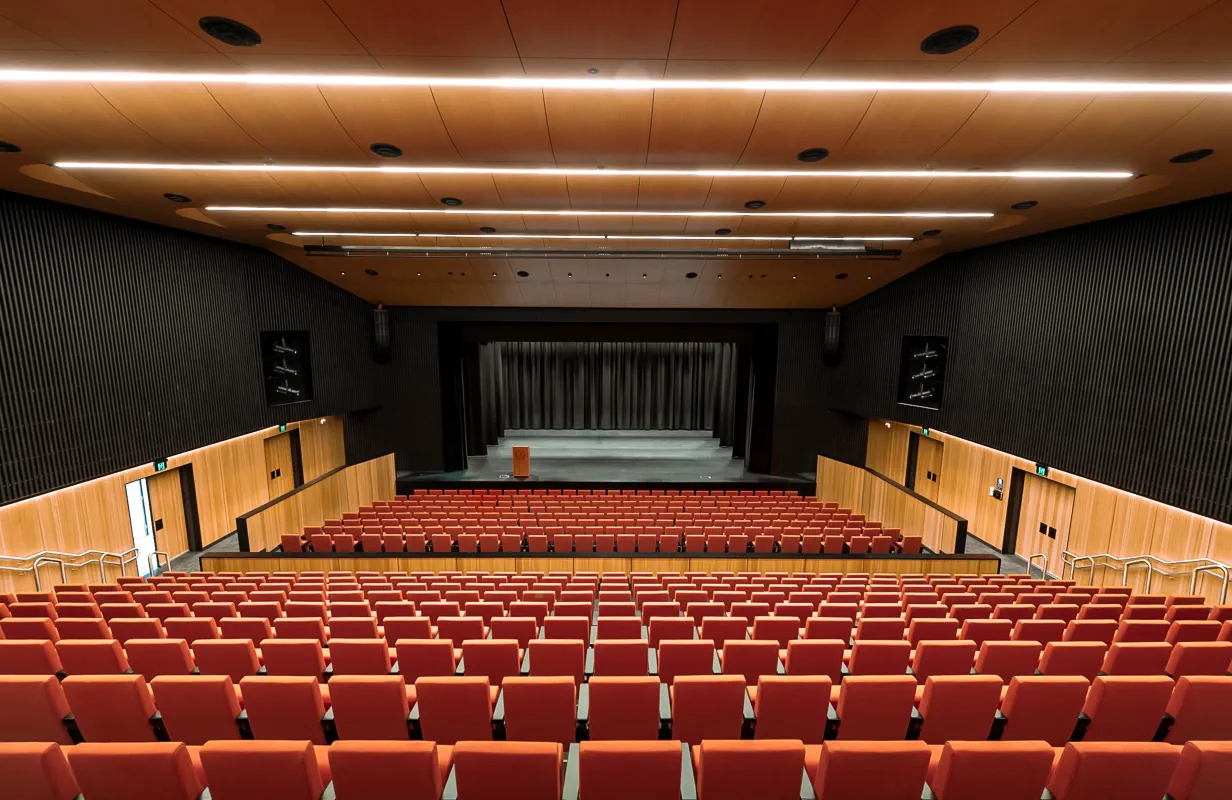
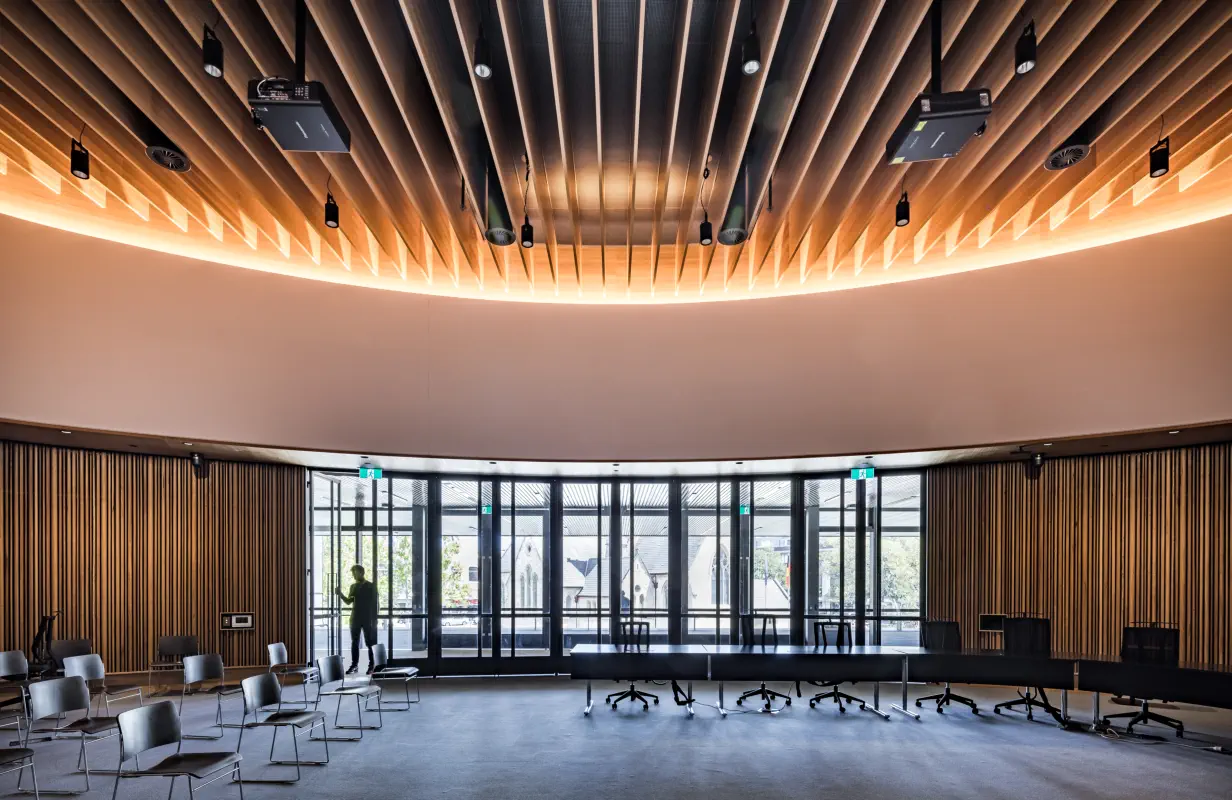
The world-class education facility features a number of SUPAWOOD products, including a curved SUPACOUSTIC entry ceiling, and custom SUPASLAT wall panels in the auditorium.
Working with the project contractor, Quattro Building, we together created a curved SUPACOUSTIC panel that was face grooved to look like panel joints, and included pre-curved access hatches.
Through the SUPAWOOD project execution process, we were able to provide not only the end product, but also the required technical assistance and industry expertise to give the client complete peace-of-mind that the final product would be high-quality, premium, and easy to install.
Quattro Building Services
“Quattro was engaged to undertake the internal fit-out package, which included key feature linings. With our previous experience with SUPAWOOD, it was an easy decision for our Company to engage them to help us achieve the best outcome. SUPAWOOD accepted the challenges of meeting the design intent with enthusiasm. There were many times when the design had to undergo review and changes accordingly until the ideal result was met. SUPAWOOD was able to troubleshoot the design with us and persisted until all requirements were met.“
Moving into the auditorium, a random custom SUPASLAT slatted wall system was created that ran around the stage walls, and stage doors. Carrying the product over the stage doors ensured a seamless finish. Also in the auditorium, were raw black SUPALINE panels on the ceilings, again giving a seamless finish to the ceiling.
Both the entry ceiling and stage wall products were finished in a Blackbutt laminate finish, used to give natural timber grain aesthetic, whilst adhering to the required compliance standards of the building.
Detailed shop drawings were also provided for the project, further assisting in perfect installation of the product on-site.
Quattro Building Services
“Once design and drawings were signed off, the lead times were relayed and delivered to us on schedule. This was important to us, as we needed to communicate reliable information to all stakeholders involved in finishing these special linings..“