Greenslopes Private Hospital Clinical School Library
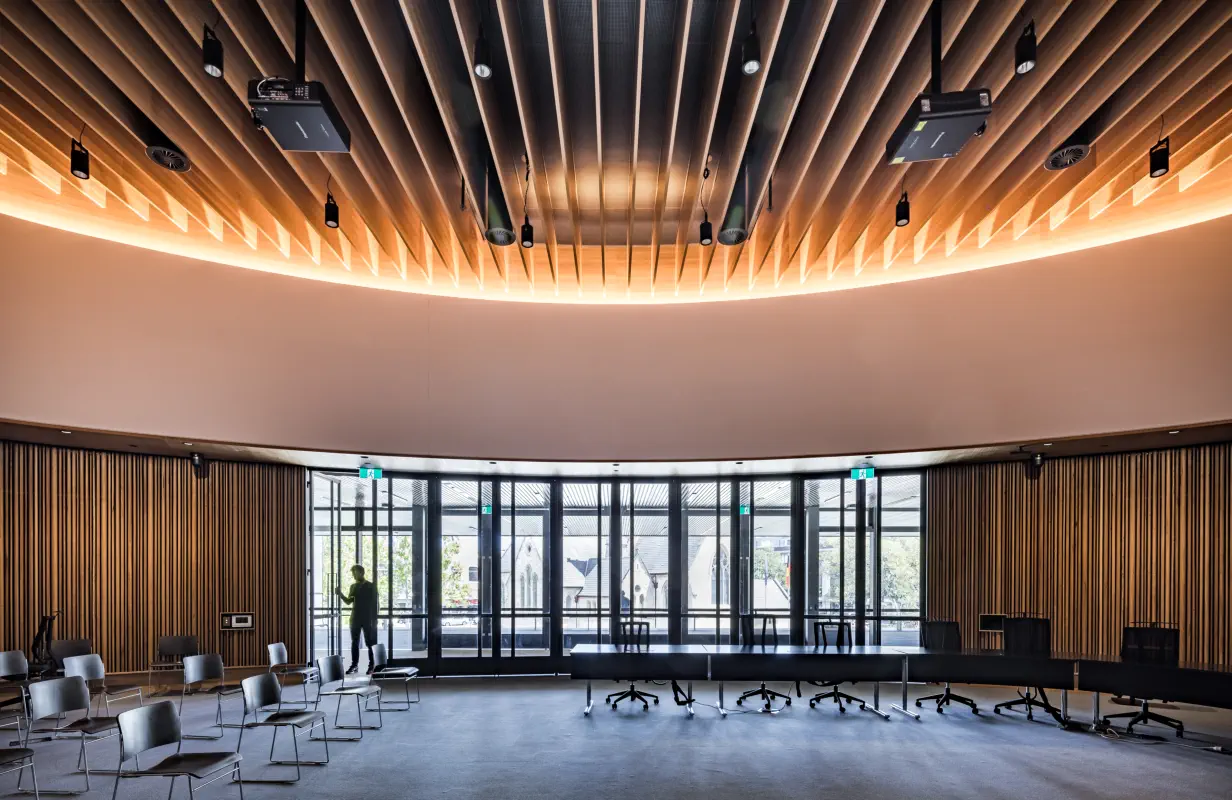
A MAXI BEAM ceiling creates a dramatic linear effect to defined the area of the library of the clinical school teaching facility at the Greenslopes Hospital. This project was part of a major redevelopment of Greenslopes which is Australia’s largest private teaching hospital working in partnership with the University of Queensland.
The beams are finished in durable SUPAFINISH Hoop Pine, the timber finish adding a warm intimate atmosphere to the area. Lighting and other utilities have been integrated between the beams.
By using light weight beams instead of solid timber, the builders where able to complete construction within the confines and constraints of a fully operational hospital environment without any unscheduled loss of service. As the beams were prefinished and supplied to size, minimum preparation needed to be done onsite and work could to be completed cleanly and within strict lead times.