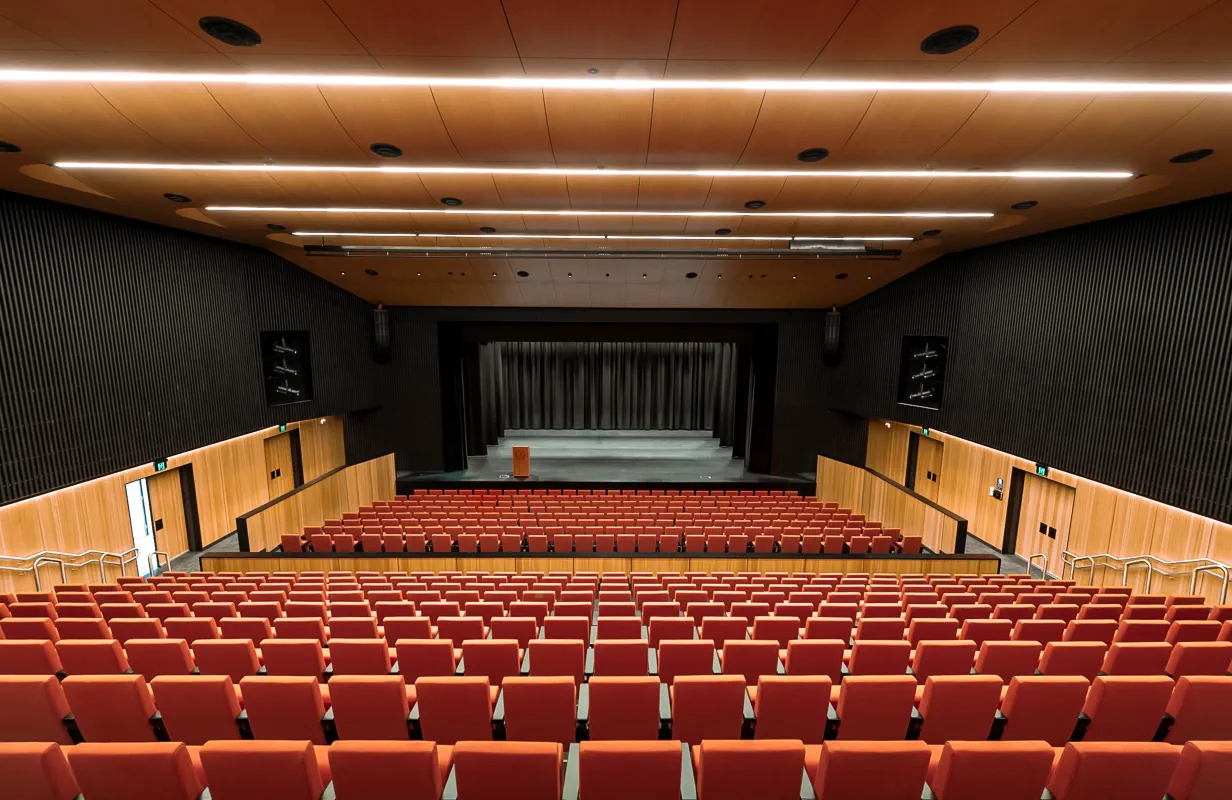
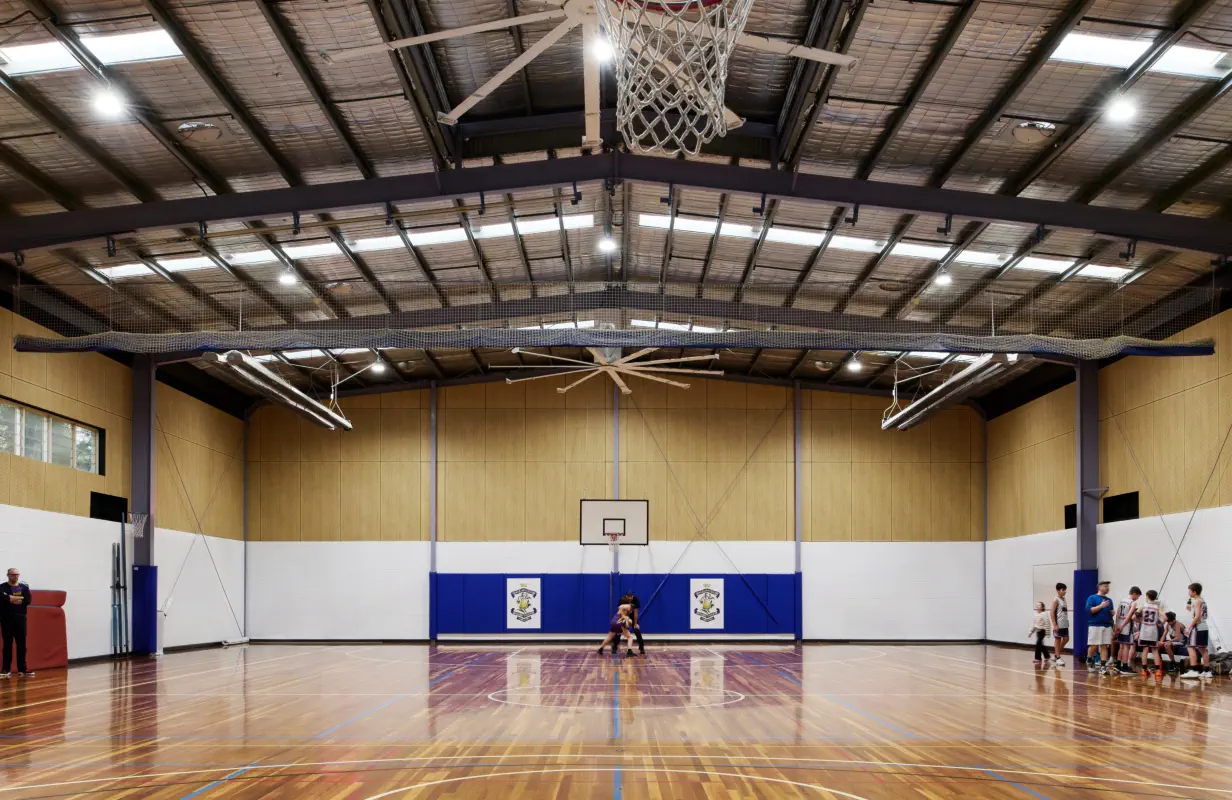
For the new lectorial and drama room, and multi-purpose hall for the Brisbane South State Secondary School in Dutton Park, SUPAWOOD were pleased to supply a number of interior feature linings.
The architect of the school redevelopment was BVN Architecture, whose vision of what a school space could be, beyond just the traditional classroom, was instrumental in delivering a world-class, state-of-the-art, completed educational space in both the lectorial and drama room, and multi-purpose hall.
Being involved in the project from the design stages, SUPAWOOD are able to customise our product range to the specific project, ensuring that the materials are used to best suit the space. This was emphasised also by the contracted builder, NWCI QLD, who also commented on the speed and seamlessness of SUPAWOOD deliveries to site. This efficient communication and delivery is key in ensuring the final project is able to be delivered when promised.


In the multipurpose hall space in the school, a vast quantity of SUPACOUSTIC panelling was used, not only creating an aesthetic and professional appearance, but also reducing echo and reverberation of sound in an otherwise noisy space.
The same tones of timber were carried in to the lectorial space, with custom shaped acoustic panels again on the ceiling and walls of the room.
The feedback from the end users of the space were positive in that they emphasized the ability of the SUPAWOOD product to not only present that ‘wow-factor’ in regard to appearance, but also be highly functional in the space.


Additional Project Information:
Products/Finishes:
- Multipurpose hall:
SUPACOUSTIC SP2/100 in SUPAFINISH concept veneer in Hoop Pine Limed
SUPALINE in SUPAFINISH concept veneer in Hoop Pine Limed
- Lectorial & Drama Room:
SUPACOUSTIC SP2/100 in SUPAFINISH concept veneer in Spotted Gum
SUPALINE in SUPAFINISH concept veneer in Spotted Gum
Photography: Inska Agency