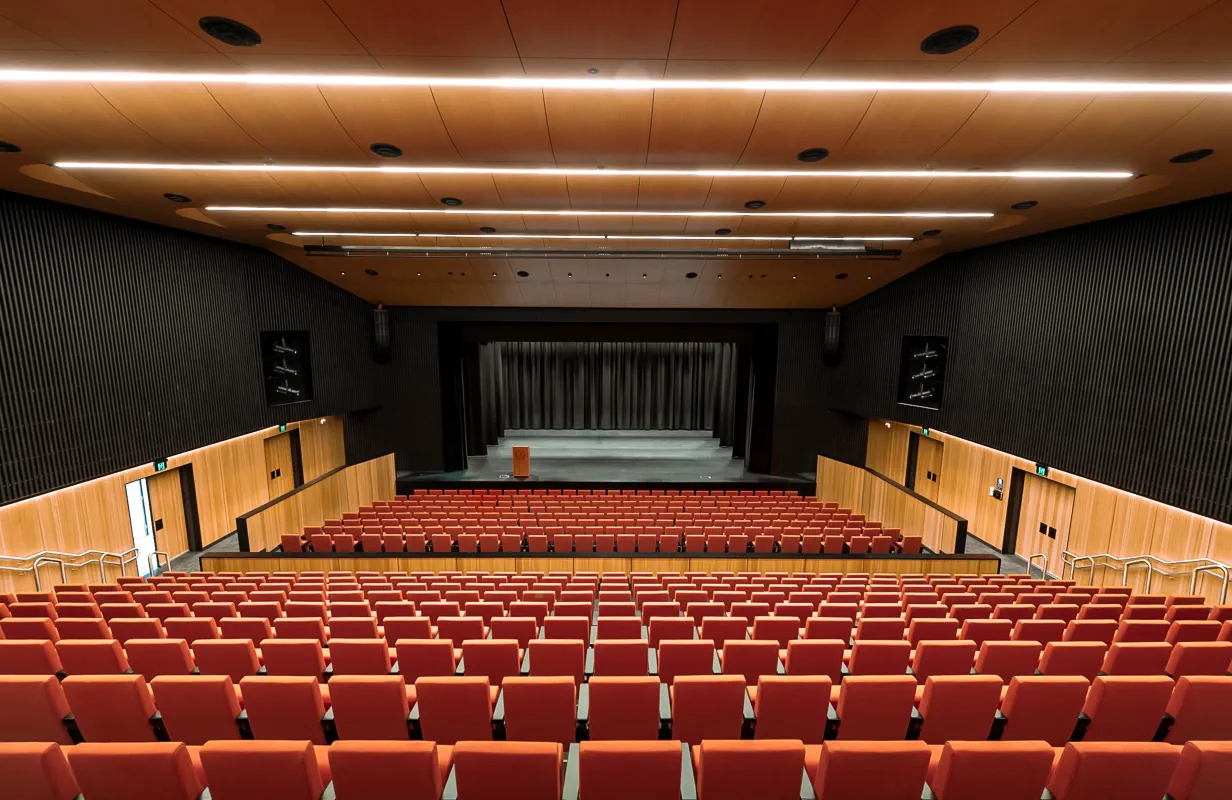
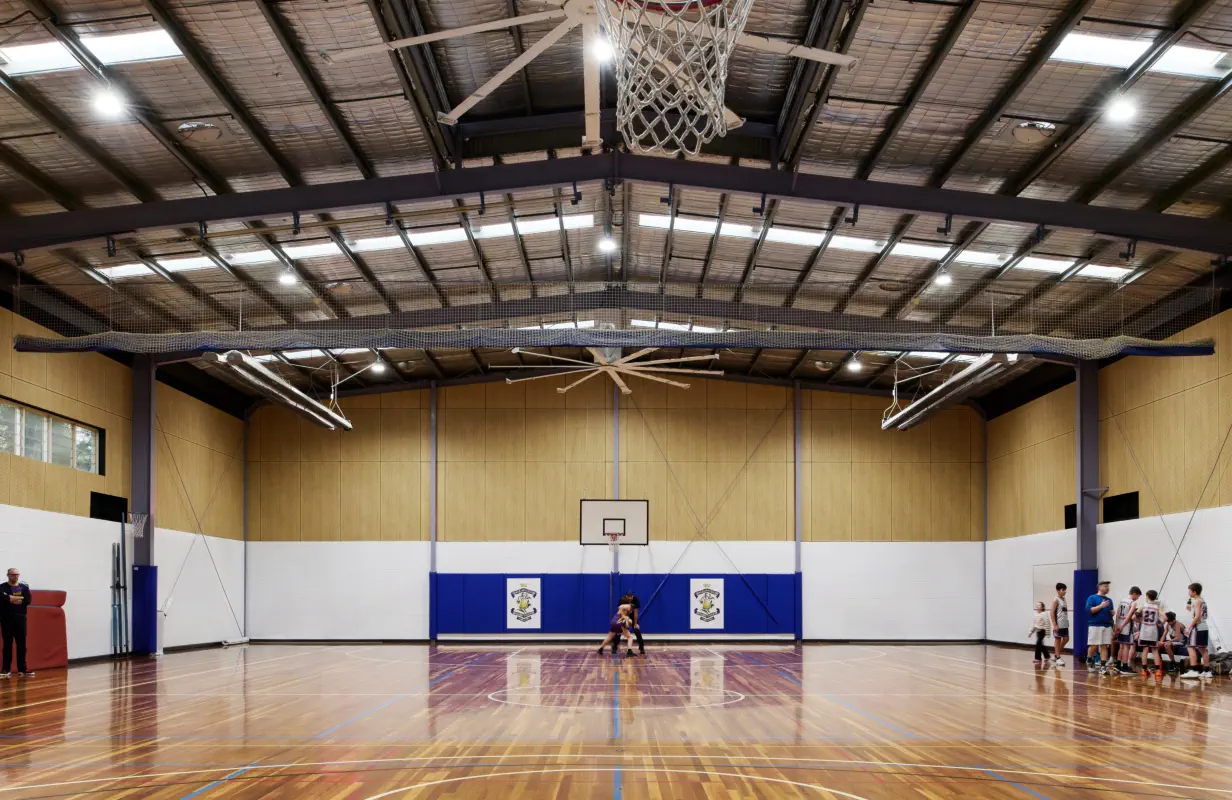
Designed as a collaborative destination for research, education and innovation, the UNSW Health Translation Hub brings together contemporary learning and communal spaces within Sydney’s Randwick Health & Innovation Precinct. Architectus developed a warm and highly functional interior palette centred around natural timber finishes, with Hansen Yuncken delivering the fitout across a range of complex architectural environments.
SUPAWOOD worked closely with the project team to supply a series of customised acoustic and architectural lining systems that balanced performance, detailing and visual consistency throughout the building.
Within the large atrium spaces, SUPACOUSTIC panels finished in SUPAVENEER Vic Ash ¼ mismatched were used to provide acoustic control while maintaining the warmth and natural texture of real timber. The ceilings incorporated pre-fixed mitred returns and custom service boxes, allowing seamless integration into the architectural design and ensuring a refined finish across the expansive open areas.


Across the bridge ceilings, custom configured SUPACOUSTIC systems in Blackbutt SUPAFINISH introduced rhythm and continuity through key circulation zones.
In the conference and seminar rooms, SUPALINE panels finished in Blackbutt SUPAFINISH delivered a clean and contemporary lining solution suited to flexible learning environments. The system was carefully coordinated around integrated services while supporting the project’s acoustic and functional requirements.
The completed fitout reflects a considered integration of acoustic performance, natural finishes and detailed manufacturing, contributing to a sophisticated interior environment that supports collaboration, learning and innovation.
Additional Project Information:
Photographer: Nicole England