Bringing Architectural Intent to Life through Coordinated Timber Systems
Following a prestigious international design competition, architectural firm FJMT was commissioned to design a state-of-the-art facility for the University of Sydney’s historic Camperdown campus. The brief demanded a striking, contemporary landmark that masterfully balanced multi-functional learning hubs, quiet study sanctuaries, and strict sustainable innovations. To deliver on this vision across more than 3,000 square meters of highly complex architectural spaces, the project team partnered with SUPAWOOD to manufacture a fully coordinated suite of premium acoustic and decorative lining systems.
Engineering the Law Library’s Continuous Curve
The Law Library is the bustling intellectual heart of the facility, accommodating hundreds of students daily who require a perfectly quiet environment for deep study. To combat noise echo, acoustic paneling was deployed across the expansive ceilings of both the first and second floors.
The standout feature of this space is how the timber paneling seamlessly flows between levels through a sweeping, dramatic curve. To execute the architect’s vision without ugly “segmenting” or “faceting,” SUPAWOOD provided intensive factory prototyping and testing. The resulting SUPACOUSTIC panels were pre-treated and engineered to flex precisely to the intended architectural path, maintaining a flawless, unbroken radiused surface.
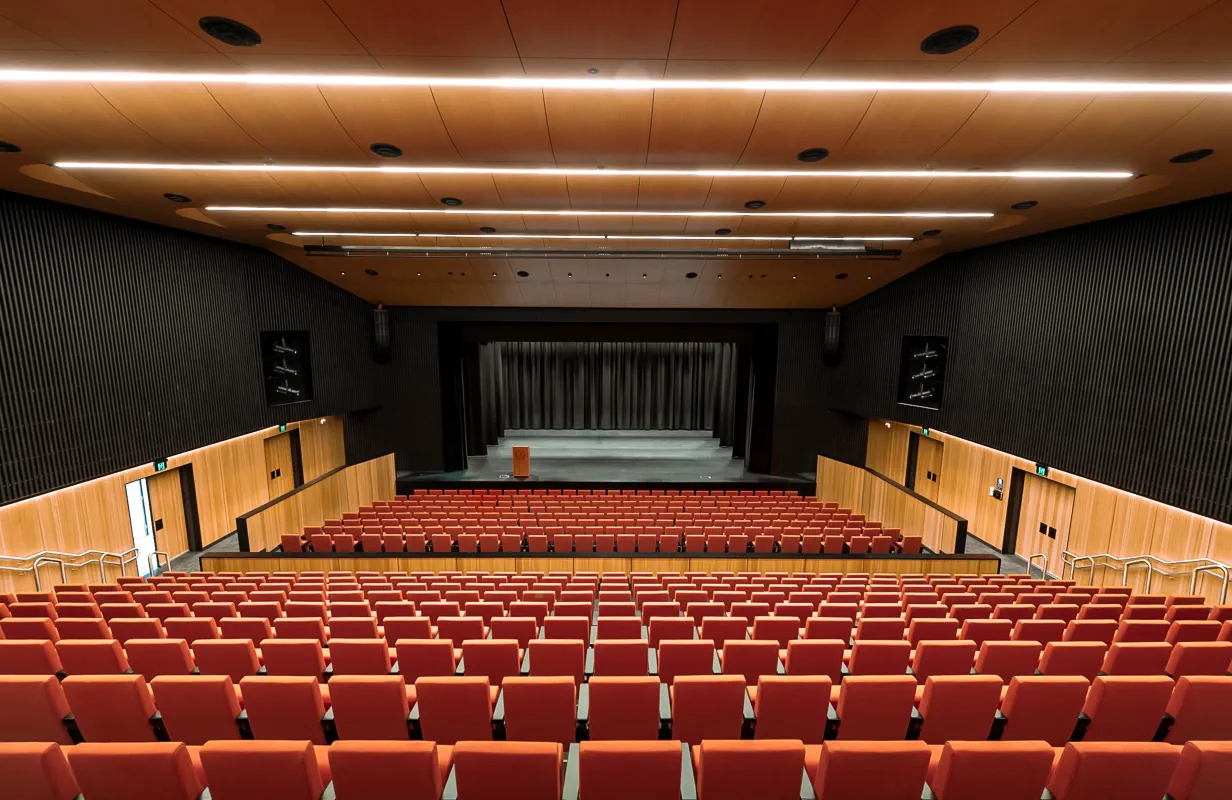
Sculpted Acoustics in the 300-Seat Lecture Theatre
Acoustic performance in public learning environments requires a highly technical approach to sound distribution. In the main 300-seat lecture theatre, SUPAWOOD supplied a combination of solid and acoustically open panels across both the walls and ceilings:
- The Forward Ceiling & Walls: Solid SUPALINE panels are sculpted to actively reflect the presenter’s voice forward, ensuring crisp clarity for the entire audience without electronic strain.
- The Rear Ceiling & Walls: Slotted SUPACOUSTIC panels are systematically positioned to absorb ambient audience noise, eliminating unwanted reverberation and overlapping echo.
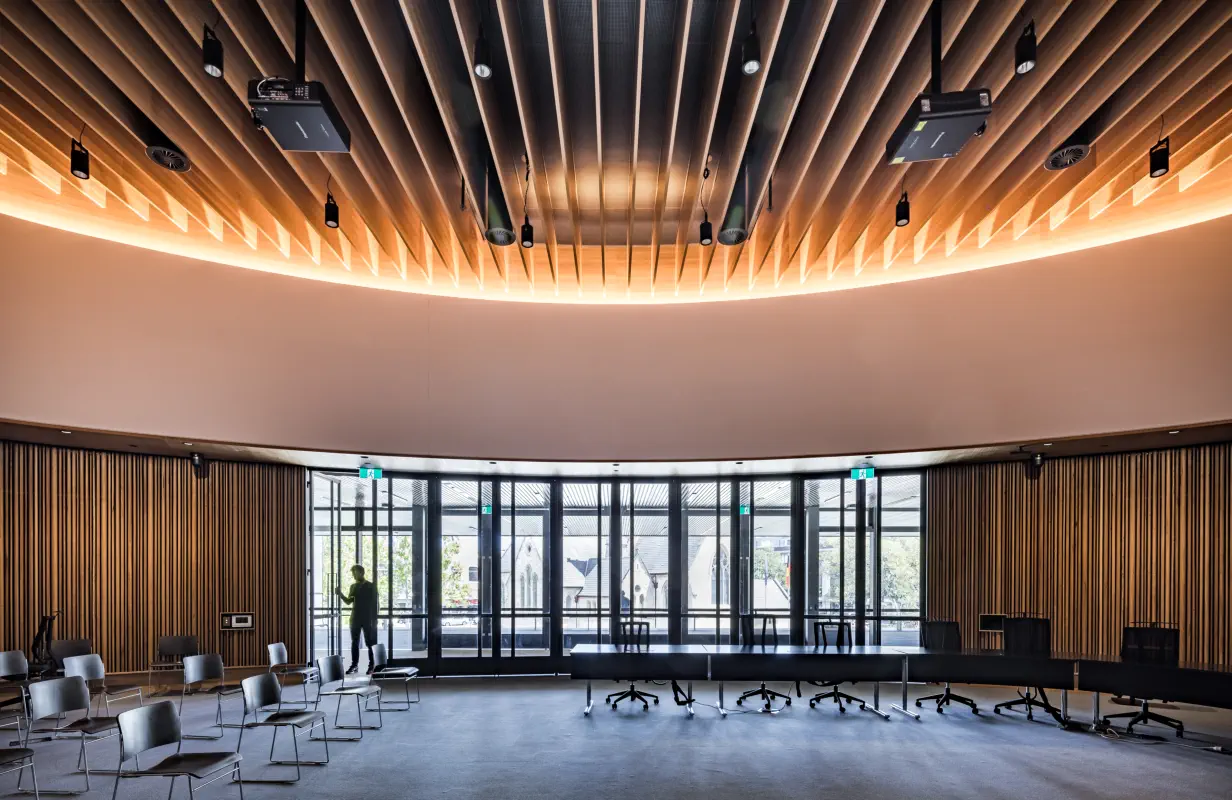
For the lecture theatres featuring tight, complex curved walls, SUPAWOOD engineered custom panels with variable radii. This advanced manufacturing approach guarantees that while the backing structure adapts to shifting, tight curves, the front face exhibits zero perceptible variation. In adjacent teaching rooms, curved walls are finished in high-durability SUPACOLOUR to ensure long-term impact protection in high-use areas.


Material Consistency and Zero-Maintenance Aesthetics
When wrapping over 2,500 square meters of a building in natural timber veneer, color consistency is an immense challenge for builders. SUPAWOOD maintained strict quality control and oversight during the veneer selection process, sourcing matching batches of SUPAVENEER Hoop Pine Crown Cut (CC) to ensure a unified tone across every corridor, student lounge, and courtroom.
To safeguard this natural aesthetic, the panels were coated in SUPAWOOD’s proprietary, low-VOC, non-yellowing clear finish. This specialized treatment ensures that the clean, blonde characteristic of the Hoop Pine is permanently preserved without fading or yellowing over decades of UV exposure.
Concealed Fixings and Precision Field Alignment
To maintain a clean layout unmarred by exposed screws, the entire project utilizes SUPAWOOD’s proprietary concealed fixing systems. This structural integration allows the timber faces to remain entirely clean and uninterrupted.
Furthermore, full architectural coordination was achieved through detailed, site-specific shop drawings. This rigorous planning phase ensured that tiny execution details—such as panel junctions, expansion joints in the concrete structure, slab edges, and door frames—aligned with millimeter precision on-site, dramatically streamlining the installation process for Brighton Australia.
Awards:
- 2009 – AIA NSW Architecture Awards – Public Architecture – Winner
- 2009 – AIA NSW Architecture Awards – Sustainable Architecture – Winner
- 2009 – AIA NSW Architecture Awards – Urban Design – Commendation
- 2009 – AIA National Architecture Awards – National Commendation for Public Architecture – Winner
- 2009 – Australian Timber Design Awards – National Interior Fitout – Winner
- 2009 – Australian Timber Design Awards – National Best Use of Decorative Wood Veneers – Winner