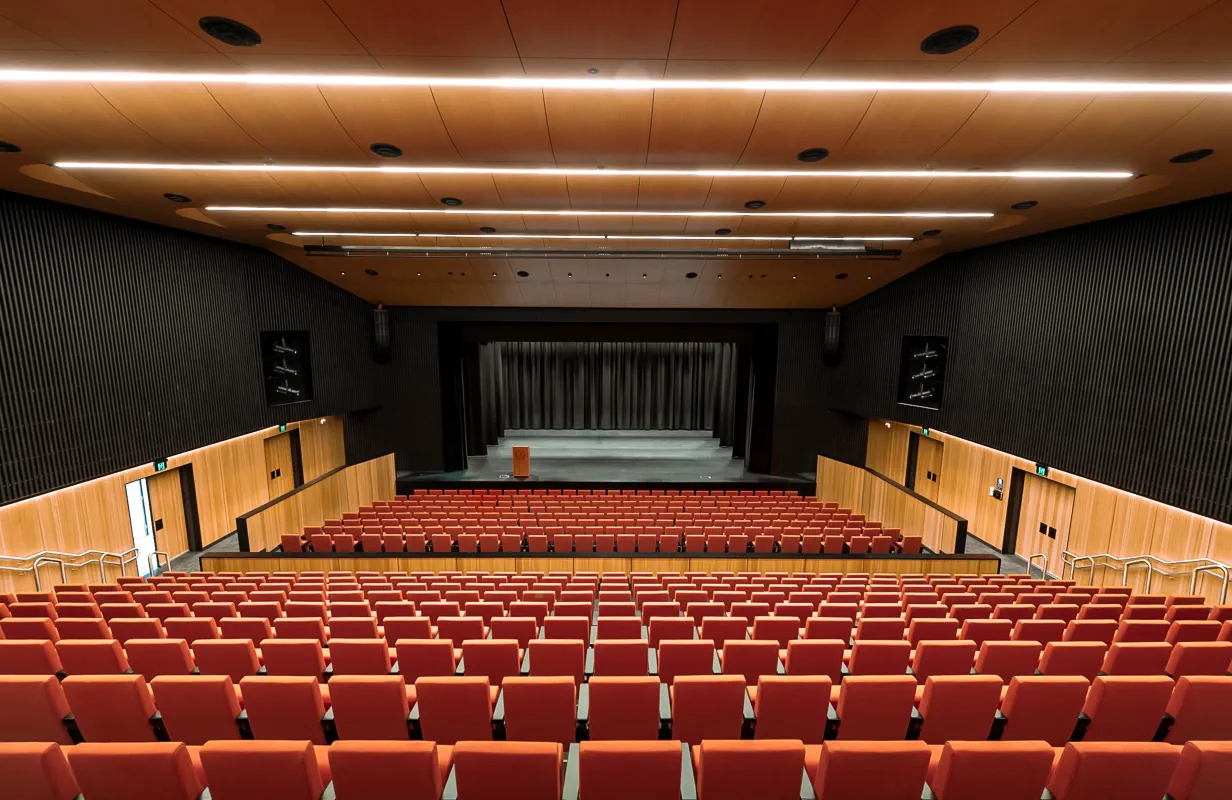
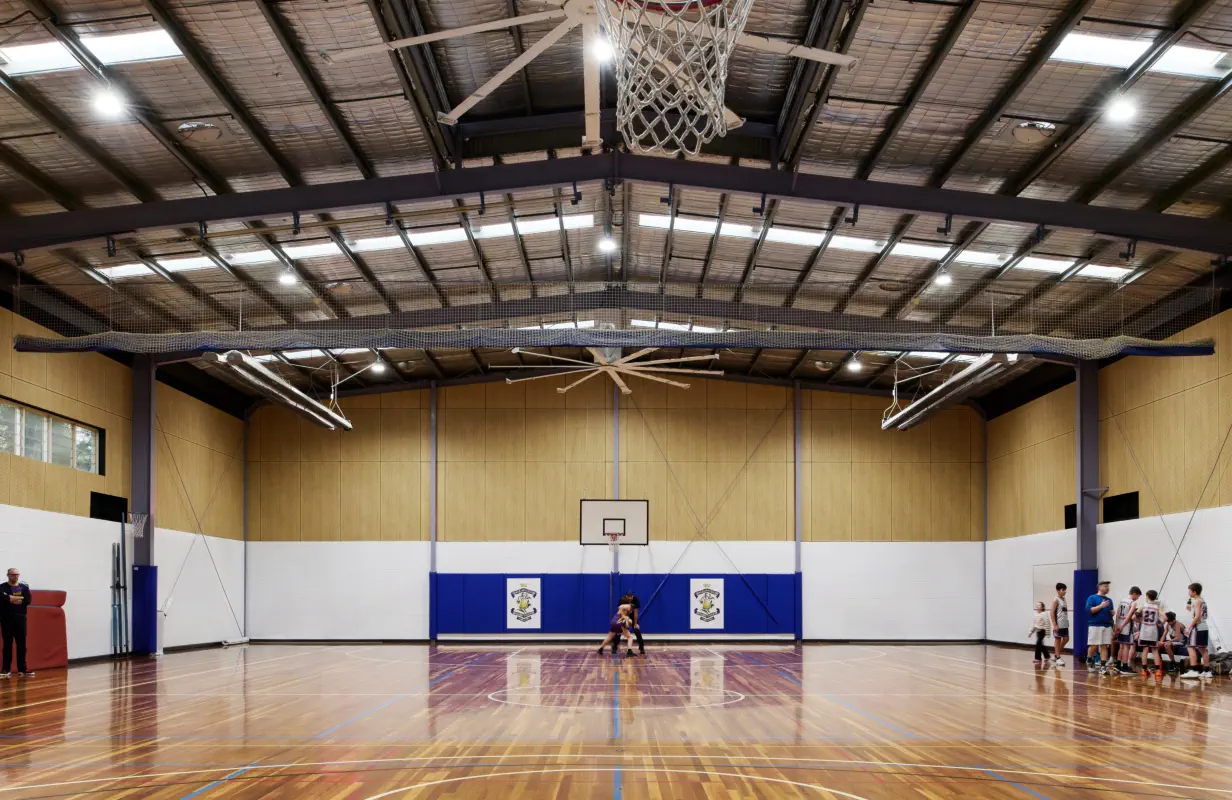
SUPAWOOD were pleased to be a part of the Jewel Residences development project in Surfers Paradise, Queensland.
The scope of the SUPAWOOD works within the project was a range of SUPASLAT, SUPALINE, and SUPACOUSTIC applications on the ceilings. Multiple different areas throughout the hotel were featured, including the multi-function room, the gym studio, and all-day dining space.
The architects assigned the project were PTW Architects, who designed an irregular and complex SUPASLAT application to create a mountain range effect in the multi-function room and all-day dining space of the hotel.
Further spaces, including the ceiling in the gym studio featured SUPACOUSTIC and SUPALINE paneling with W-Series textured laminate and Natural Timber Veneer finishes.

The design process of the custom SUPASLAT panels was particularly challenging as it called for a detailed design featuring several complex mitered angles to create the 3-dimensional solution. We were able to ultimately turn the architect’s dream into a reality, with our experienced factory team and state-of-the-art, 5-axis CNC machinery allowing us to create high-quality solutions. Multiple prototypes were supplied for the client throughout the process, giving them peace-of-mind that the product delivered on-site was precisely what was signed off on and that there would be no product or finish surprises once installed.
Photography: Inska Agency